98 W Central St
98 W Central St
98 W Central St
98 W Central St
98 W Central St
98 W Central St
98 W Central St
98 W Central St
98 W Central St
98 W Central St
98 W Central St
98 W Central St
98 W Central St
98 W Central St
98 W Central St
98 W Central St
98 W Central St
98 W Central St
98 W Central St
98 W Central St
98 W Central St
98 W Central St
98 W Central St
98 W Central St
98 W Central St
98 W Central St
98 W Central St
98 W Central St
98 W Central St
98 W Central St
98 W Central St
SEE ALL PHOTOS
98 W Central St
98 W Central St
98 W Central St
98 W Central St
98 W Central St
98 W Central St
98 W Central St
98 W Central St
98 W Central St
98 W Central St
98 W Central St
98 W Central St
98 W Central St
98 W Central St
98 W Central St
98 W Central St
98 W Central St
98 W Central St
98 W Central St
98 W Central St
98 W Central St
98 W Central St
98 W Central St
98 W Central St
98 W Central St
98 W Central St
98 W Central St
98 W Central St
98 W Central St
98 W Central St
98 W Central St
For Sale

98 W Central St

98 W Central St, Natick, MA 01760

$1,795,000
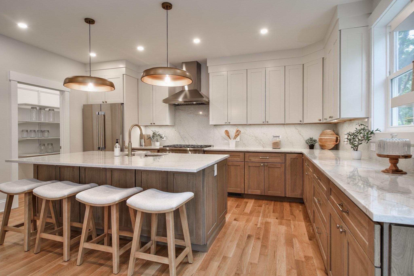
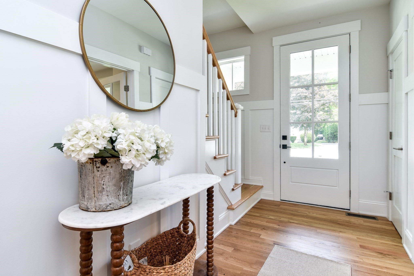
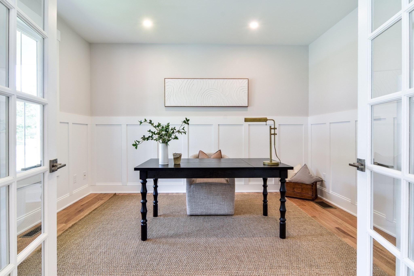
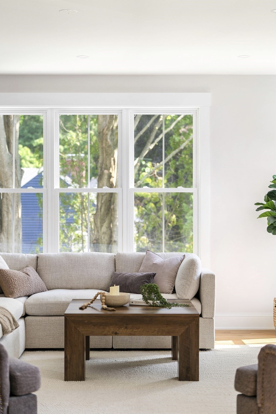
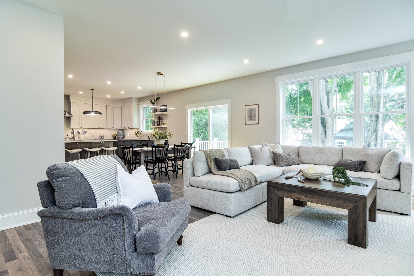
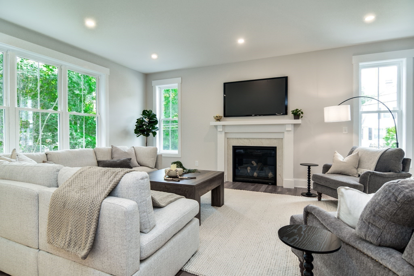
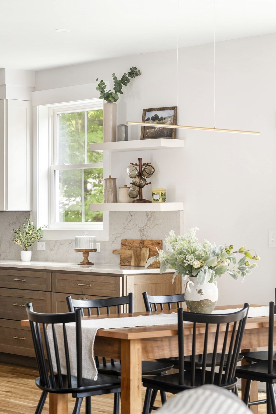
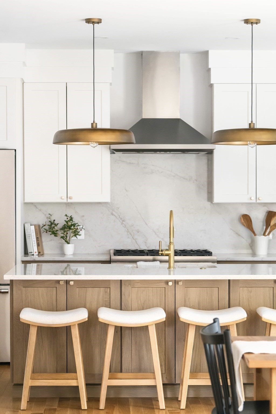
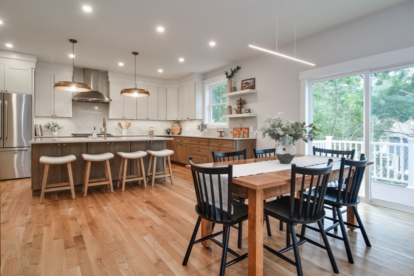
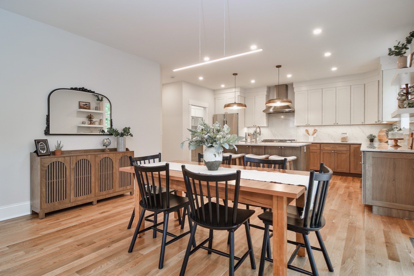
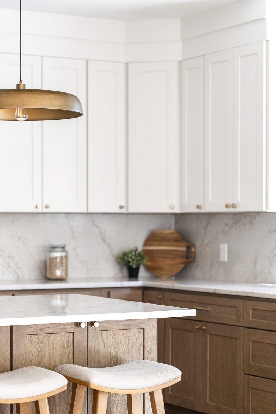
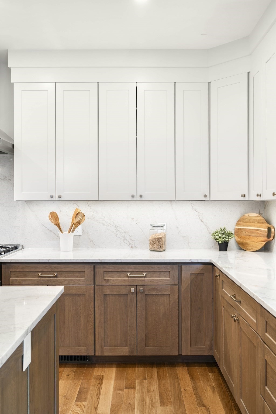
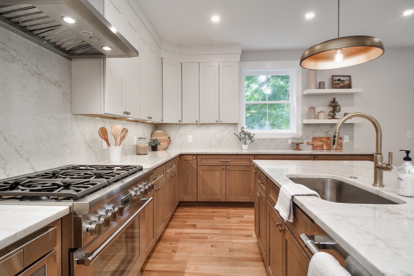
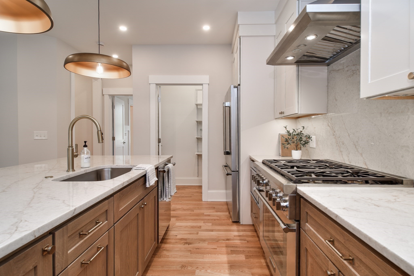
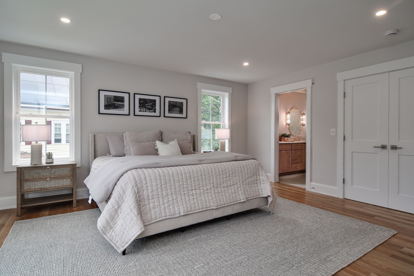
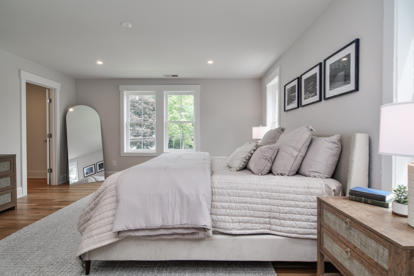
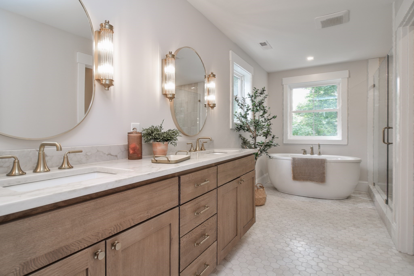
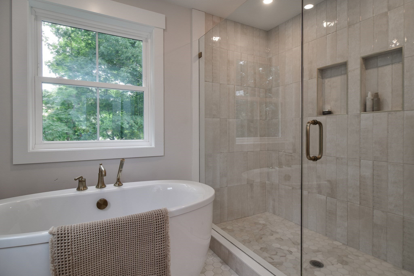
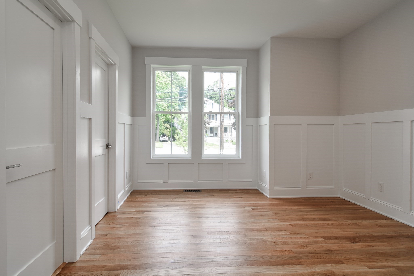
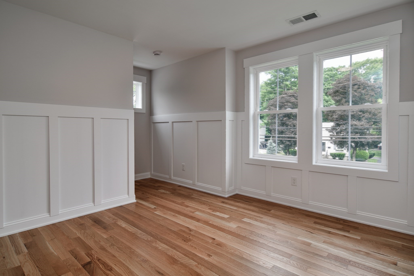
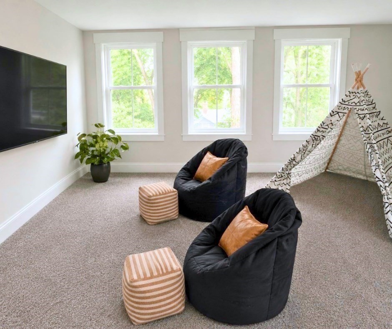
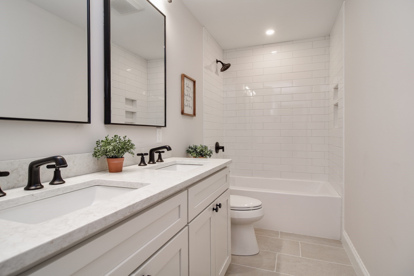
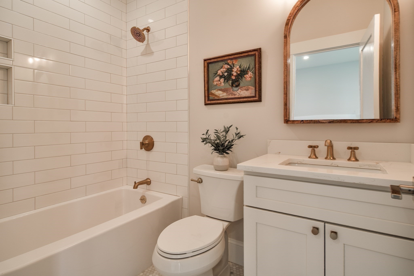
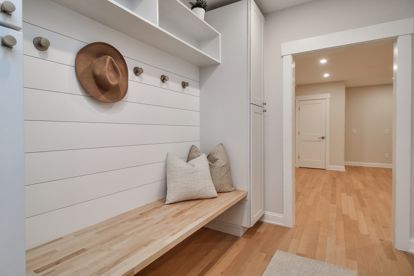
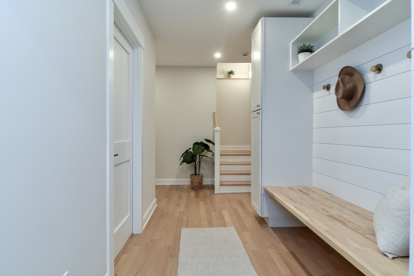
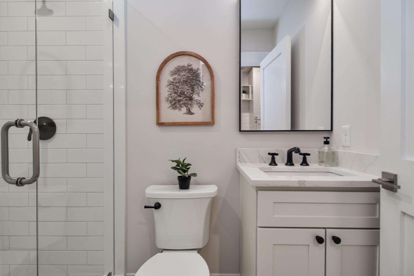
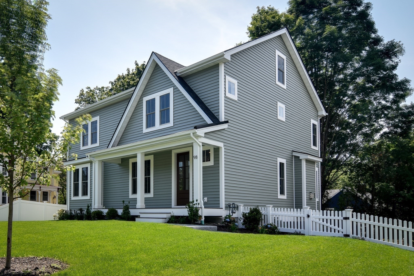
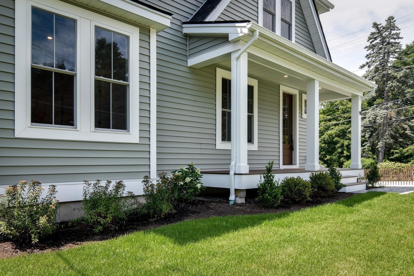
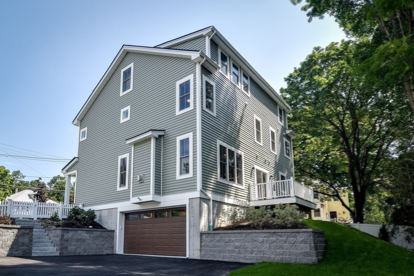
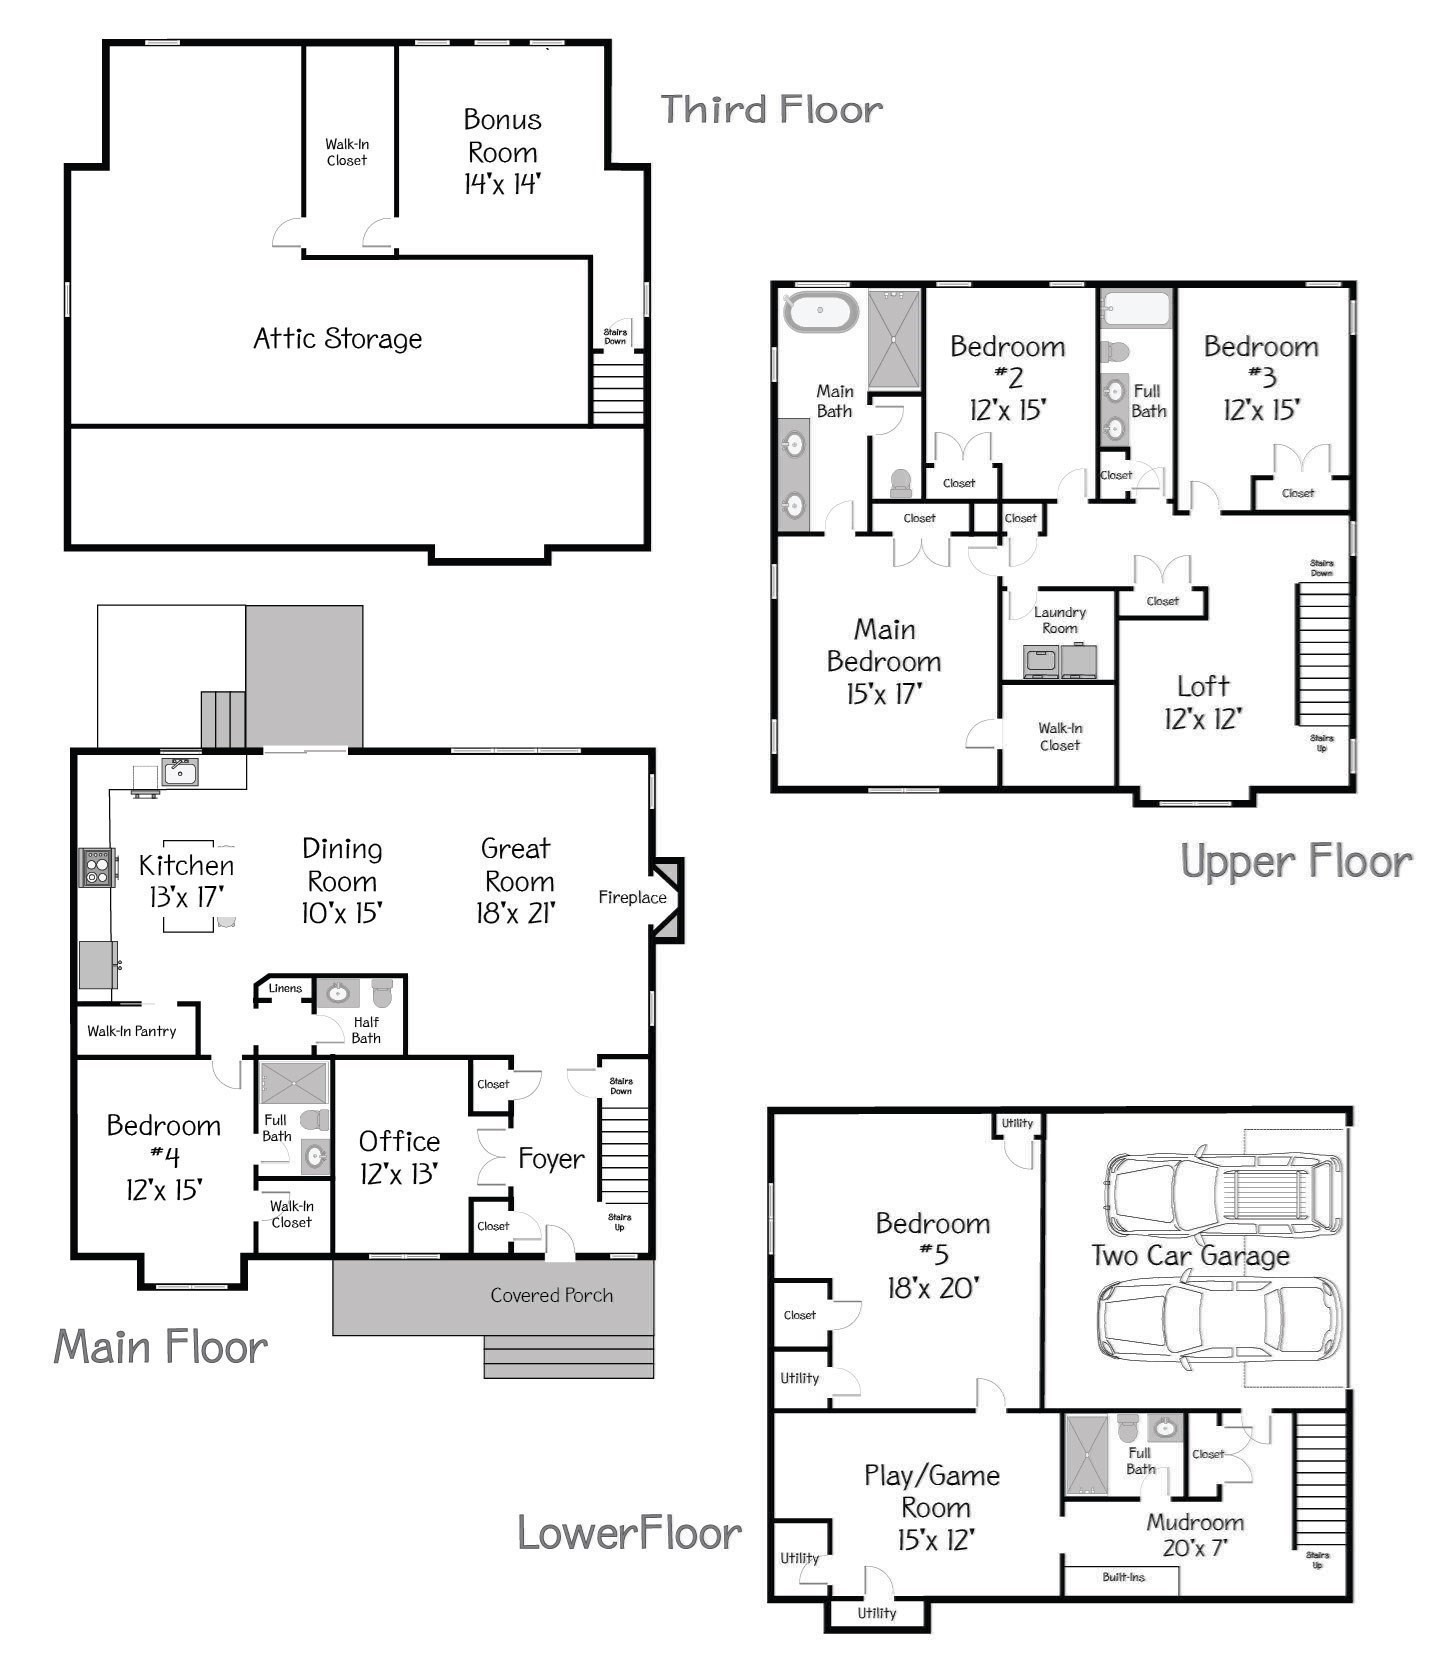
Just moments from the heart of downtown Natick, this beautifully crafted new construction home welcomes you with timeless style and warm, inviting spaces designed for modern living. Imagine mornings on the front porch, and evenings spent gathering with friends in the stunning chef's kitchen, complete with a large center island, walk-in pantry and a deck for your bbq mastery. This thoughtfully designed home is offering spaces to relax, entertain, and unwind. A first-floor en-suite bedroom provides flexibility for guests or multi generational living, while upstairs you'll find a luxurious primary suite joined by two additional bedrooms and a bonus room. The lower level and walk-up attic each add comfortable private retreats and abundant storage. With a stylish office, 4.5 baths, a two-car attached garage, and exceptional attention to detail throughout, this home blends luxury, comfort, and location into one extraordinary lifestyle.

7/16/2026 5:30PM - 6:30PM EDT

7/18/2026 12:00PM - 1:30PM EDT

7/19/2026 12:00PM - 1:30PM EDT

5
beds

5
baths

3,996 Sq.Ft. LIVING AREA

9,030 Sq.Ft. lot

Features & Amenities

Interior

  • total bedrooms5
  • Total bathrooms5
  • full bathrooms4
  • half bathroom1
  • Laundry room Flooring - Stone/Ceramic Tile, Second Floor
  • Flooring Tile, Carpet, Hardwood, Engineered Hardwood, Flooring - Hardwood, Flooring - Wall to Wall Carpet, Flooring - Engineered Hardwood, Flooring - Stone/Ceramic Tile
  • Fireplace Family Room
  • APPLIANCES Electric Water Heater, Range, Dishwasher, Disposal, Microwave, Refrigerator, Range Hood
  • other interior Features Recessed Lighting, Closet, Closet/Cabinets - Custom Built, Bathroom - Full, Bathroom - Tiled With Shower Stall, Office, Loft, Bonus Room, Play Room, Mud Room, Bathroom, Walk-up Attic

Area & Lot

  • Status For Sale
  • OPEN HOUSE

    7/16/2026 5:30PM - 6:30PM EDT

    7/18/2026 12:00PM - 1:30PM EDT

    7/19/2026 12:00PM - 1:30PM EDT

  • Living Area3,996 Sq.Ft.
  • Total Area3,996 Sq.Ft.
  • Lot Area9,030 Sq.Ft.
  • MLS® ID73550206
  • TypeResidential
  • YEAR BUILT2026
  • NeighborhoodNatick
  • Architecture StylesColonial
  • Water FrontageLake/Pond, 1/2 to 1 Mile To Beach
  • Elementary SchoolBrown
  • Middle SchoolKennedy
  • High SchoolNhs

Exterior

  • Garage Space2.0
  • water SourcePublic
  • roofShingle
  • lot featuresCorner Lot
  • parkingAttached, Garage Door Opener, Paved Drive, Off Street, Paved
  • HEAT TYPEForced Air, Natural Gas
  • AIR CONDITIONINGCentral Air
  • sewerPublic Sewer
  • SubstructureConcrete Perimeter
  • other exterior FeaturesPorch, Deck, Patio, Rain Gutters, Sprinkler System

Financial

  • Sales Price$1,795,000
  • Real Estate Tax $6,945/yr
  • Zoning RSA

Natick

It is currently one of the fastest growing neighborhoods surrounding Boston.

Explore

Follow Us On Instagram

Work With Us

The Barber Real Estate Group have earned the respect of their clientele, professional associates and colleagues in the industry.