6 Bear Hill Rd.
6 Bear Hill Rd.
6 Bear Hill Rd.
6 Bear Hill Rd.
6 Bear Hill Rd.
6 Bear Hill Rd.
6 Bear Hill Rd.
6 Bear Hill Rd.
6 Bear Hill Rd.
6 Bear Hill Rd.
6 Bear Hill Rd.
6 Bear Hill Rd.
6 Bear Hill Rd.
6 Bear Hill Rd.
6 Bear Hill Rd.
6 Bear Hill Rd.
6 Bear Hill Rd.
6 Bear Hill Rd.
6 Bear Hill Rd.
6 Bear Hill Rd.
6 Bear Hill Rd.
6 Bear Hill Rd.
6 Bear Hill Rd.
6 Bear Hill Rd.
6 Bear Hill Rd.
6 Bear Hill Rd.
6 Bear Hill Rd.
6 Bear Hill Rd.
6 Bear Hill Rd.
6 Bear Hill Rd.
6 Bear Hill Rd.
6 Bear Hill Rd.
6 Bear Hill Rd.
6 Bear Hill Rd.
6 Bear Hill Rd.
6 Bear Hill Rd.
6 Bear Hill Rd.
SEE ALL PHOTOS
6 Bear Hill Rd.
6 Bear Hill Rd.
6 Bear Hill Rd.
6 Bear Hill Rd.
6 Bear Hill Rd.
6 Bear Hill Rd.
6 Bear Hill Rd.
6 Bear Hill Rd.
6 Bear Hill Rd.
6 Bear Hill Rd.
6 Bear Hill Rd.
6 Bear Hill Rd.
6 Bear Hill Rd.
6 Bear Hill Rd.
6 Bear Hill Rd.
6 Bear Hill Rd.
6 Bear Hill Rd.
6 Bear Hill Rd.
6 Bear Hill Rd.
6 Bear Hill Rd.
6 Bear Hill Rd.
6 Bear Hill Rd.
6 Bear Hill Rd.
6 Bear Hill Rd.
6 Bear Hill Rd.
6 Bear Hill Rd.
6 Bear Hill Rd.
6 Bear Hill Rd.
6 Bear Hill Rd.
6 Bear Hill Rd.
6 Bear Hill Rd.
6 Bear Hill Rd.
6 Bear Hill Rd.
6 Bear Hill Rd.
6 Bear Hill Rd.
6 Bear Hill Rd.
6 Bear Hill Rd.
Sold

6 Bear Hill Rd.

6 Bear Hill Rd., Milford, MA 01757

$650,000
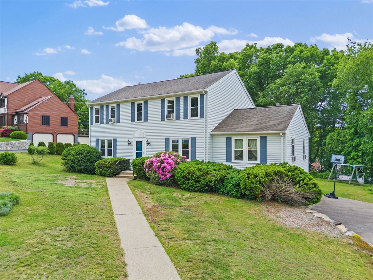
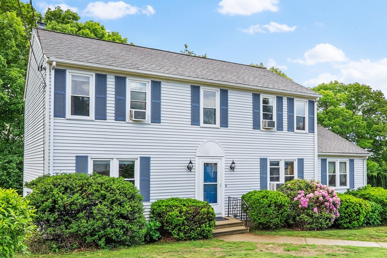
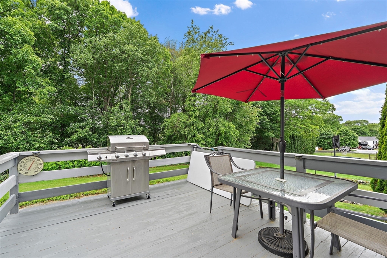
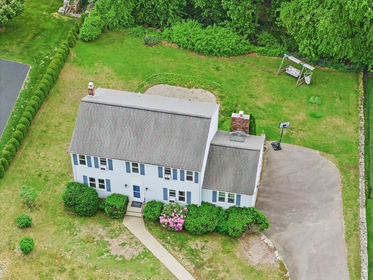
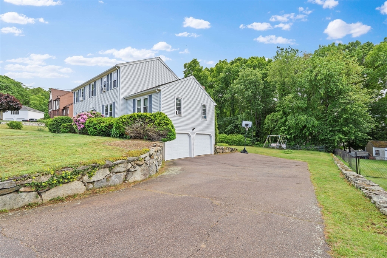
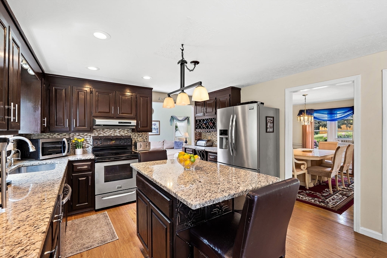
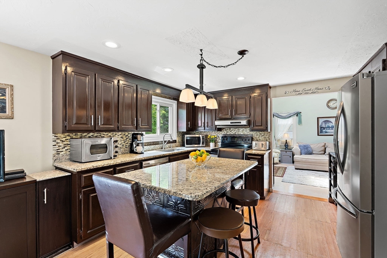
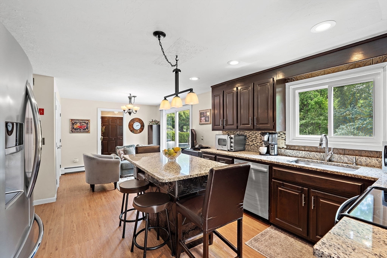
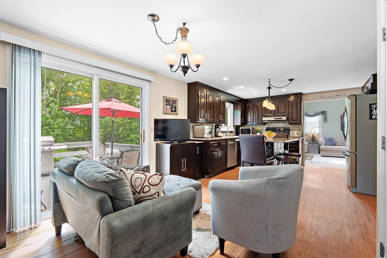
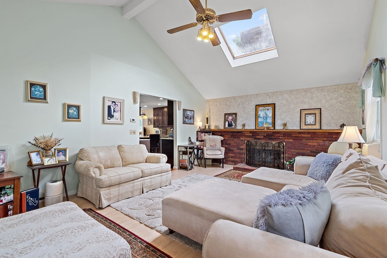
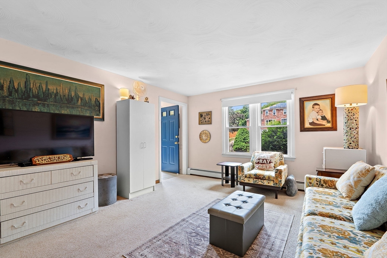
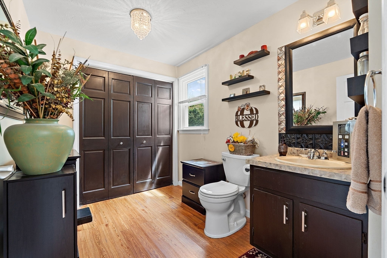
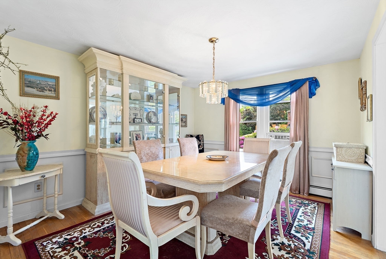
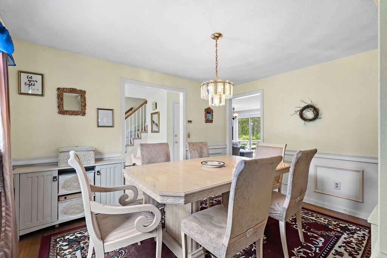
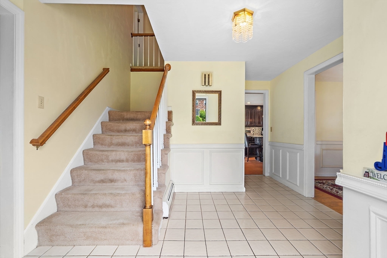
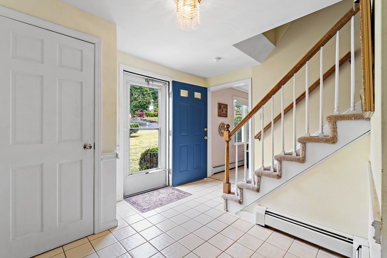
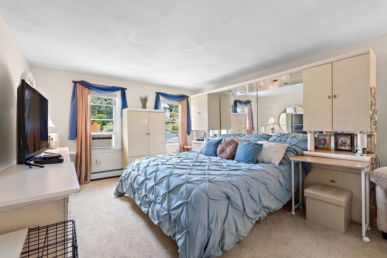
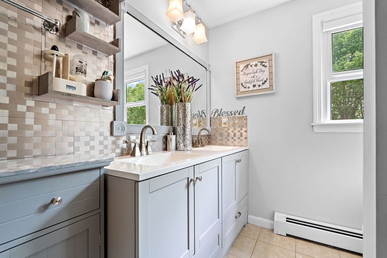
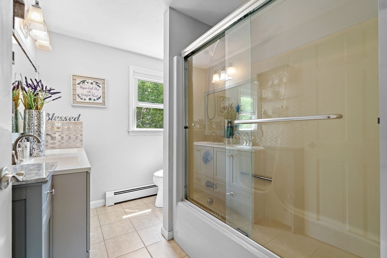
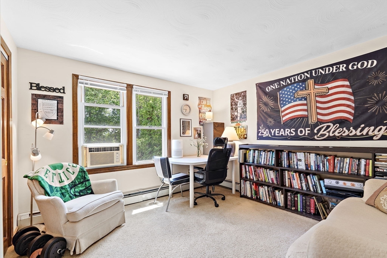
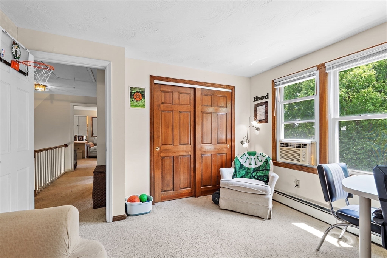
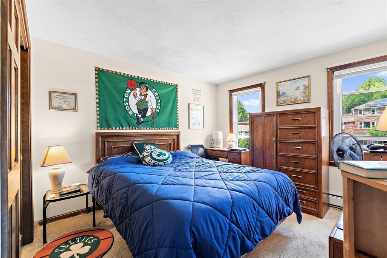
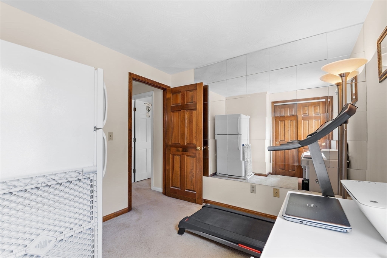
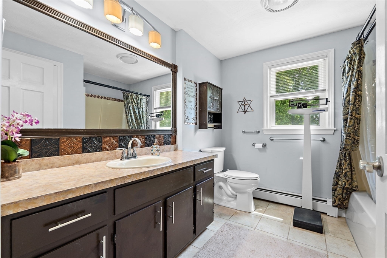
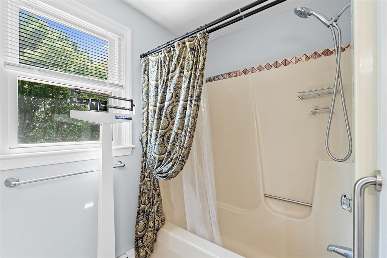
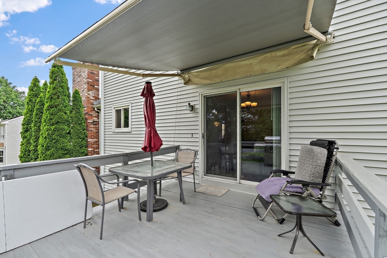
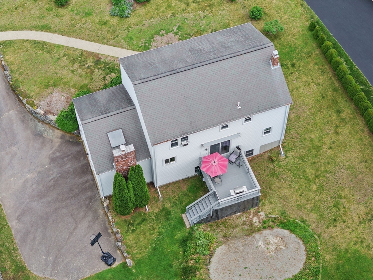
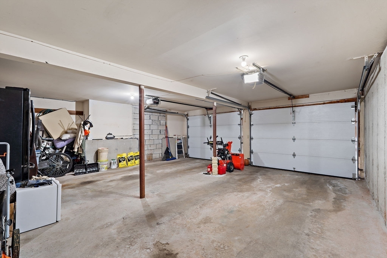
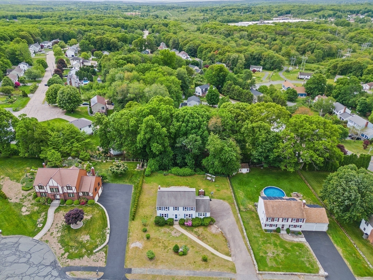
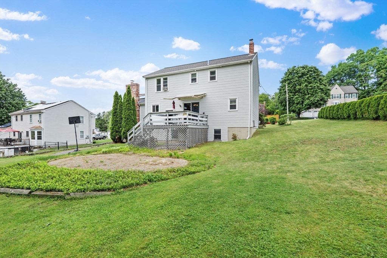
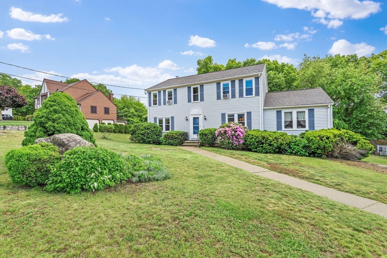
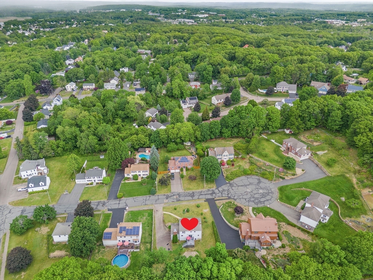
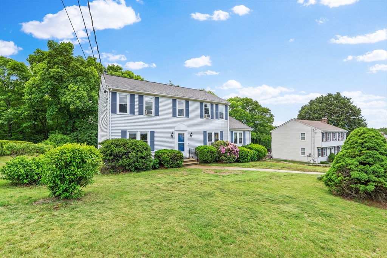
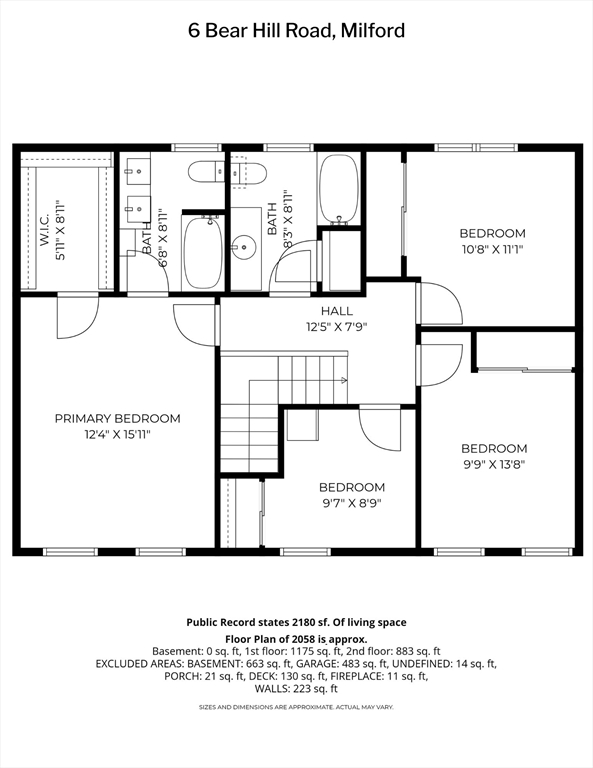
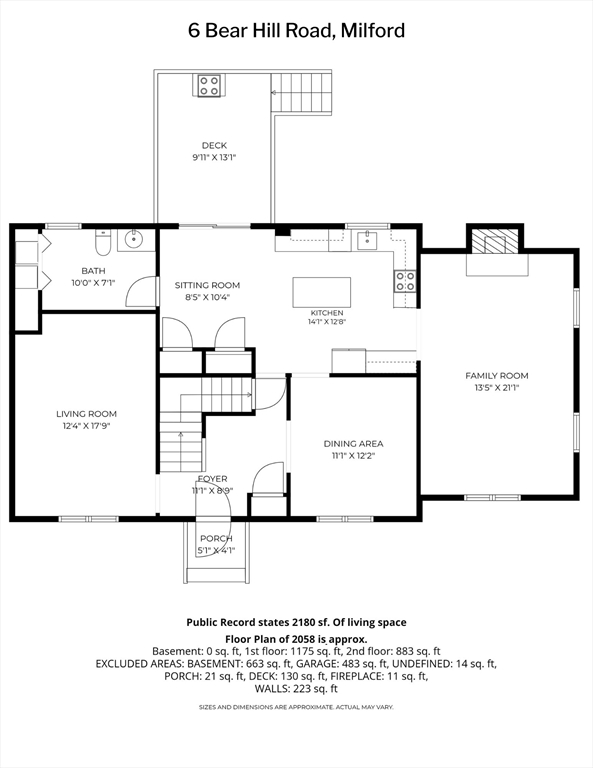
NEW PRICE! No OH. OFFER ACCEPTED! Coveted BEAR HILL Rd.locale! SELLERS RELOCATING. Spacious, intimate Cul-de-Sac & expansive Back yard. Wonderful Contemporary flair! OpenTiled entry to the ENTERTAINMENT size Kitchen & Fam.Rm! GRANITE & STAINLESS Kitchen; Double Pantry, abundant Mahagony stained Cabinetry, Brushed pulls, Center Island & Breakfast Bar, Desk/Counter space, &LARGE EATING area-is currently invting sitting area as you gaze out to the SUNSETTER deck &back yard. Enjoy a Larger &convenient 1/2 Bath w-Laminate Flr.&Laundry off the Kitchen. The brick WALL to WALL Fireplace adorns a VAULTED Front to Back FAM.RM. w-Ceiling Fan~room for all! NEED PRIVACY? ~See the spacious Liv.Rm! Your formal Dining room awaits your next holiday. Upstairs is a CALIFORNIA size PRIMARY BR.~WALK-IN Closet and SHAKER CABINET FULL BATHRM, Glass doors~Tub/Shower, & Tiled Flr. Great secondary bedrms. Very spacious in/out, close to downtown, Municipal Pool, shopping, major rts. Past updates~now you!

4
beds

3
baths

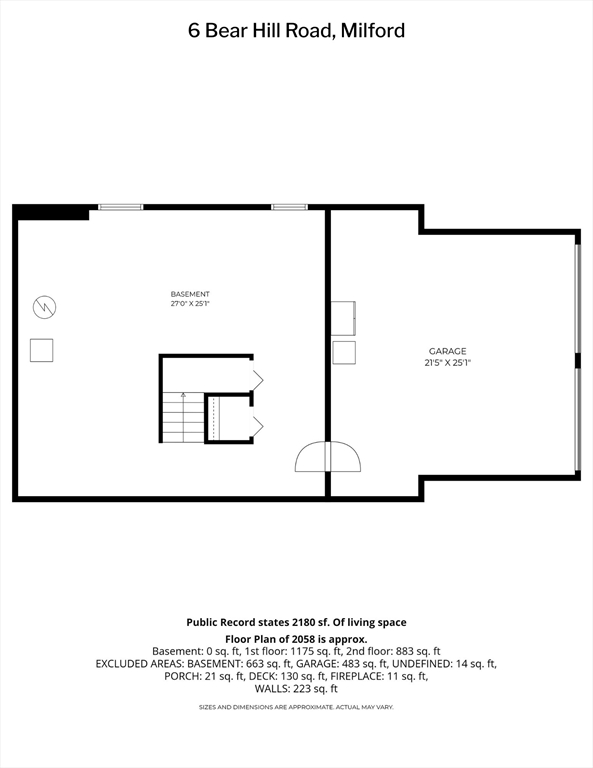
2,180 Sq.Ft. LIVING AREA

0.39 Acres lot

Features & Amenities

Interior

  • total bedrooms4
  • Total bathrooms3
  • full bathrooms2
  • half bathroom1
  • Laundry room Flooring - Laminate, First Floor, Electric Dryer Hookup, Washer Hookup
  • Flooring Tile, Vinyl / VCT, Carpet, Hardwood
  • Fireplace Family Room
  • APPLIANCES Water Heater, Range, Dishwasher, Disposal, Refrigerator, Washer, Dryer, Plumbed For Ice Maker

Area & Lot

  • Status Sold
  • Date Sold August 17, 2026
  • Living Area2,180 Sq.Ft.
  • Total Area2,180 Sq.Ft.
  • Lot Area0.39 Acres
  • MLS® ID73529757
  • TypeResidential
  • YEAR BUILT1987
  • Architecture StylesColonial, Contemporary
  • Elementary SchoolWoodland Elem.10 N Vine St
  • Middle SchoolStacy On 66 School St.
  • High SchoolMilford High 31 West Fountain

Exterior

  • Garage Space2.0
  • water SourcePublic
  • utilitiesfor Electric Range, for Electric Oven, for Electric Dryer, Washer Hookup, Icemaker Connection
  • roofShingle
  • lot featuresCul-De-Sac, Wooded, Gentle Sloping, Level
  • parkingUnder, Garage Door Opener, Paved Drive, Off Street, Paved
  • HEAT TYPEBaseboard, Oil
  • AIR CONDITIONINGWindow Unit(s), 3 or More
  • sewerPublic Sewer
  • SubstructureConcrete Perimeter
  • other exterior FeaturesDeck, Screens

Financial

  • Sales Price$650,000
  • Real Estate Tax $7,628/yr
  • Zoning res

Follow Us On Instagram

Work With Us

The Barber Real Estate Group have earned the respect of their clientele, professional associates and colleagues in the industry.