59 Eliot Hill Rd
59 Eliot Hill Rd
59 Eliot Hill Rd
59 Eliot Hill Rd
59 Eliot Hill Rd
59 Eliot Hill Rd
59 Eliot Hill Rd
59 Eliot Hill Rd
59 Eliot Hill Rd
59 Eliot Hill Rd
59 Eliot Hill Rd
59 Eliot Hill Rd
59 Eliot Hill Rd
59 Eliot Hill Rd
59 Eliot Hill Rd
59 Eliot Hill Rd
59 Eliot Hill Rd
59 Eliot Hill Rd
59 Eliot Hill Rd
59 Eliot Hill Rd
59 Eliot Hill Rd
59 Eliot Hill Rd
59 Eliot Hill Rd
59 Eliot Hill Rd
59 Eliot Hill Rd
59 Eliot Hill Rd
59 Eliot Hill Rd
59 Eliot Hill Rd
59 Eliot Hill Rd
59 Eliot Hill Rd
59 Eliot Hill Rd
59 Eliot Hill Rd
59 Eliot Hill Rd
59 Eliot Hill Rd
SEE ALL PHOTOS
59 Eliot Hill Rd
59 Eliot Hill Rd
59 Eliot Hill Rd
59 Eliot Hill Rd
59 Eliot Hill Rd
59 Eliot Hill Rd
59 Eliot Hill Rd
59 Eliot Hill Rd
59 Eliot Hill Rd
59 Eliot Hill Rd
59 Eliot Hill Rd
59 Eliot Hill Rd
59 Eliot Hill Rd
59 Eliot Hill Rd
59 Eliot Hill Rd
59 Eliot Hill Rd
59 Eliot Hill Rd
59 Eliot Hill Rd
59 Eliot Hill Rd
59 Eliot Hill Rd
59 Eliot Hill Rd
59 Eliot Hill Rd
59 Eliot Hill Rd
59 Eliot Hill Rd
59 Eliot Hill Rd
59 Eliot Hill Rd
59 Eliot Hill Rd
59 Eliot Hill Rd
59 Eliot Hill Rd
59 Eliot Hill Rd
59 Eliot Hill Rd
59 Eliot Hill Rd
59 Eliot Hill Rd
59 Eliot Hill Rd
For Sale

59 Eliot Hill Rd

59 Eliot Hill Rd, Natick, MA 01760

$1,390,000
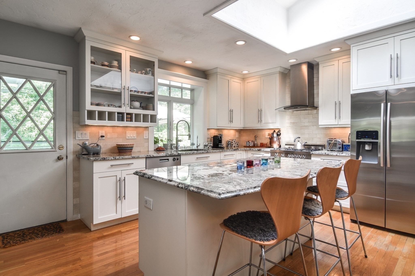
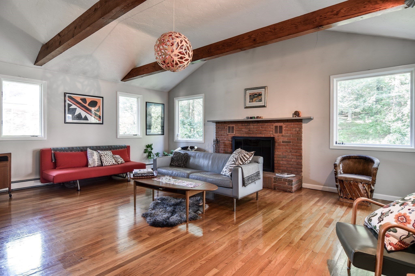
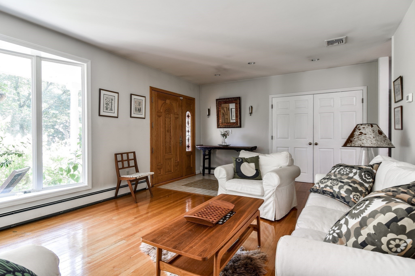
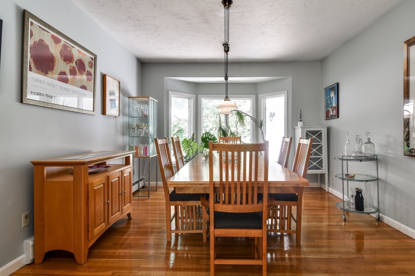
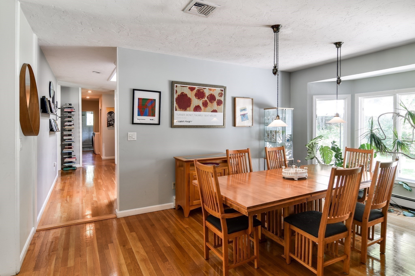
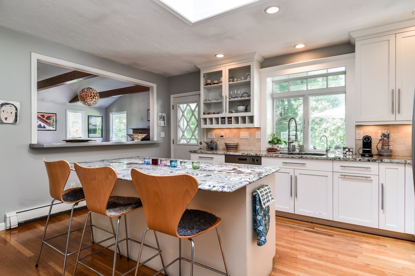
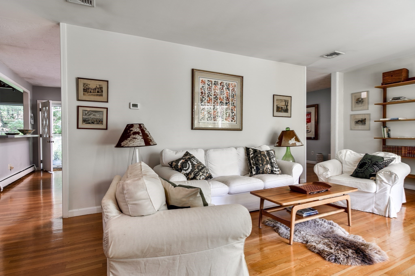
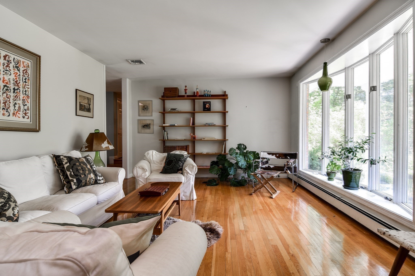
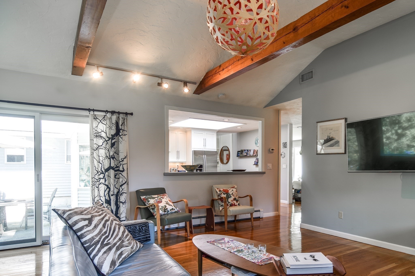
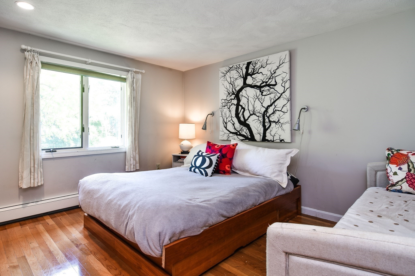
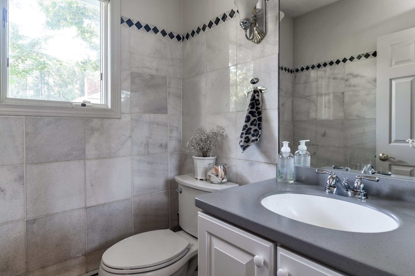
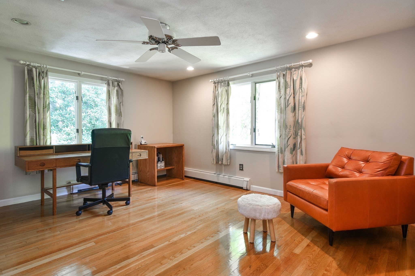
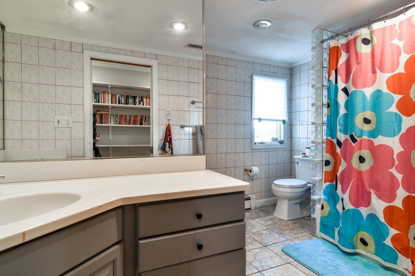
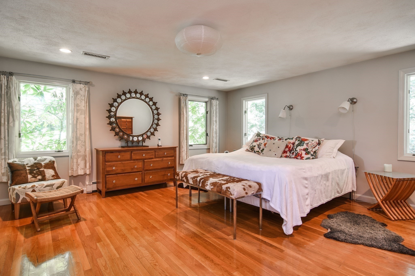
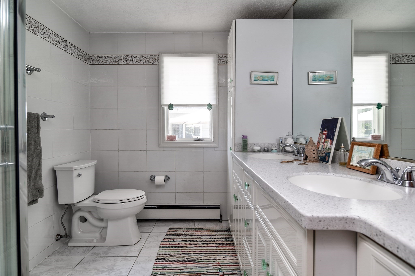
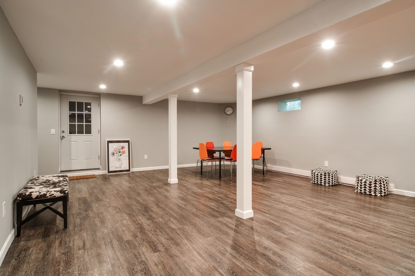
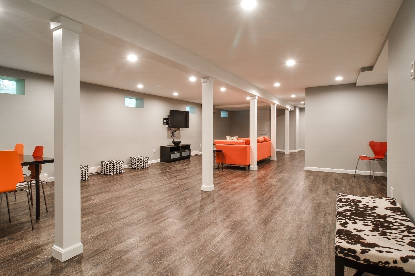
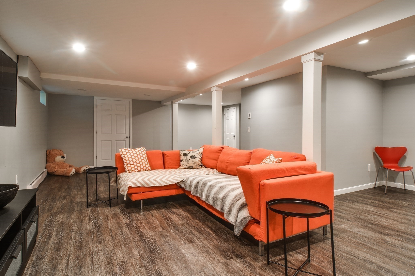
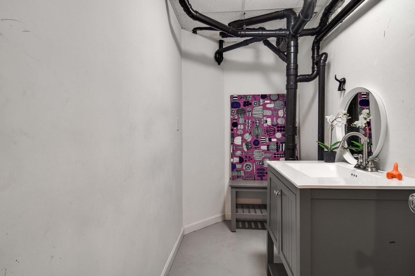
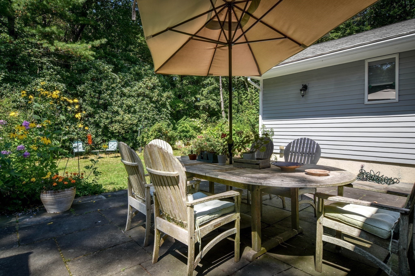
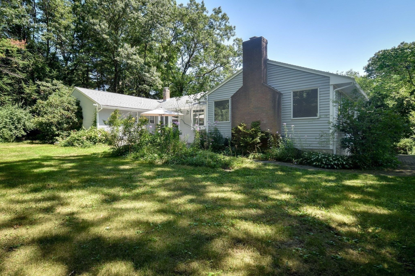
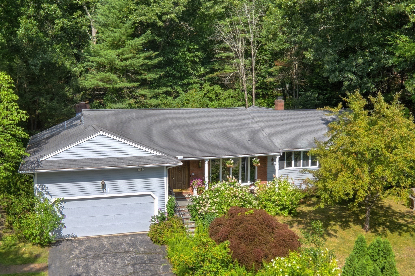
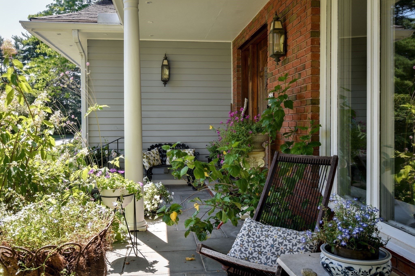
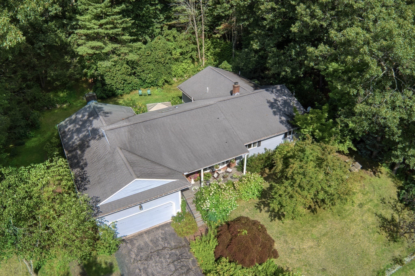
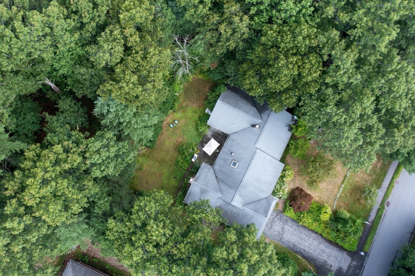
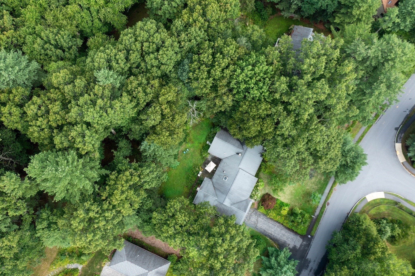
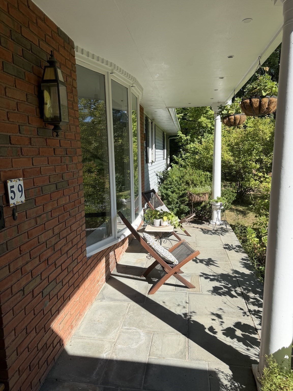
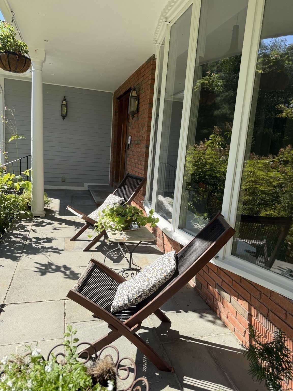
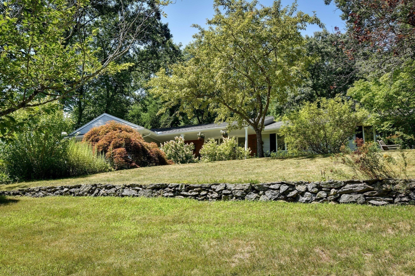
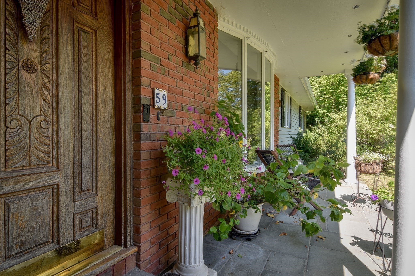
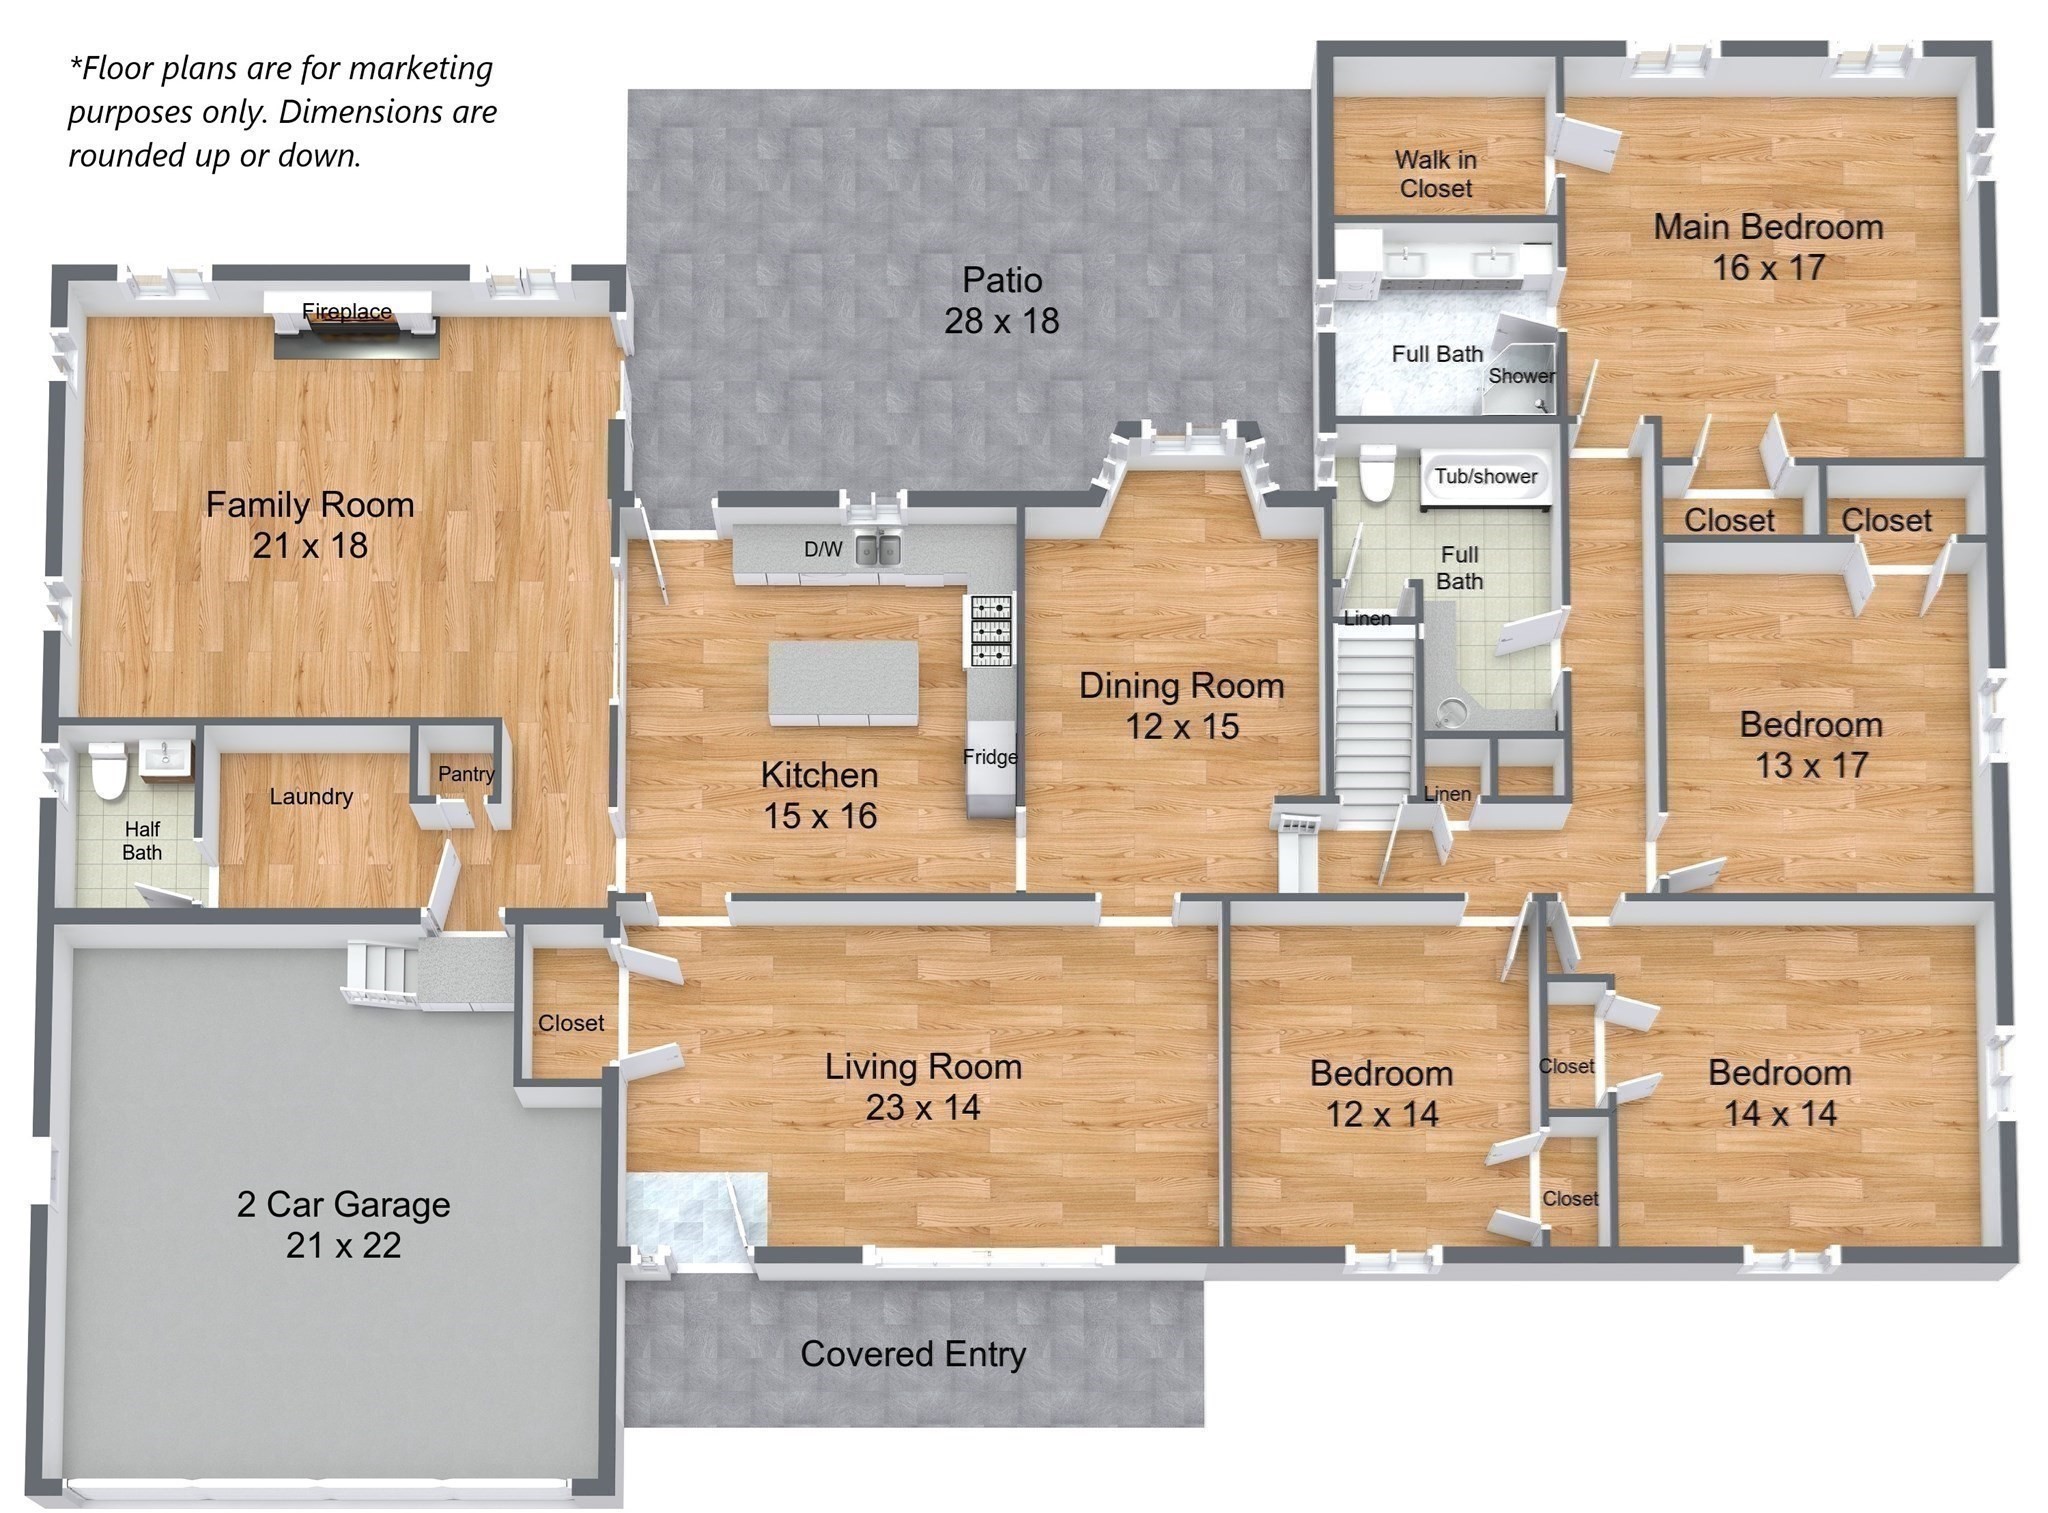
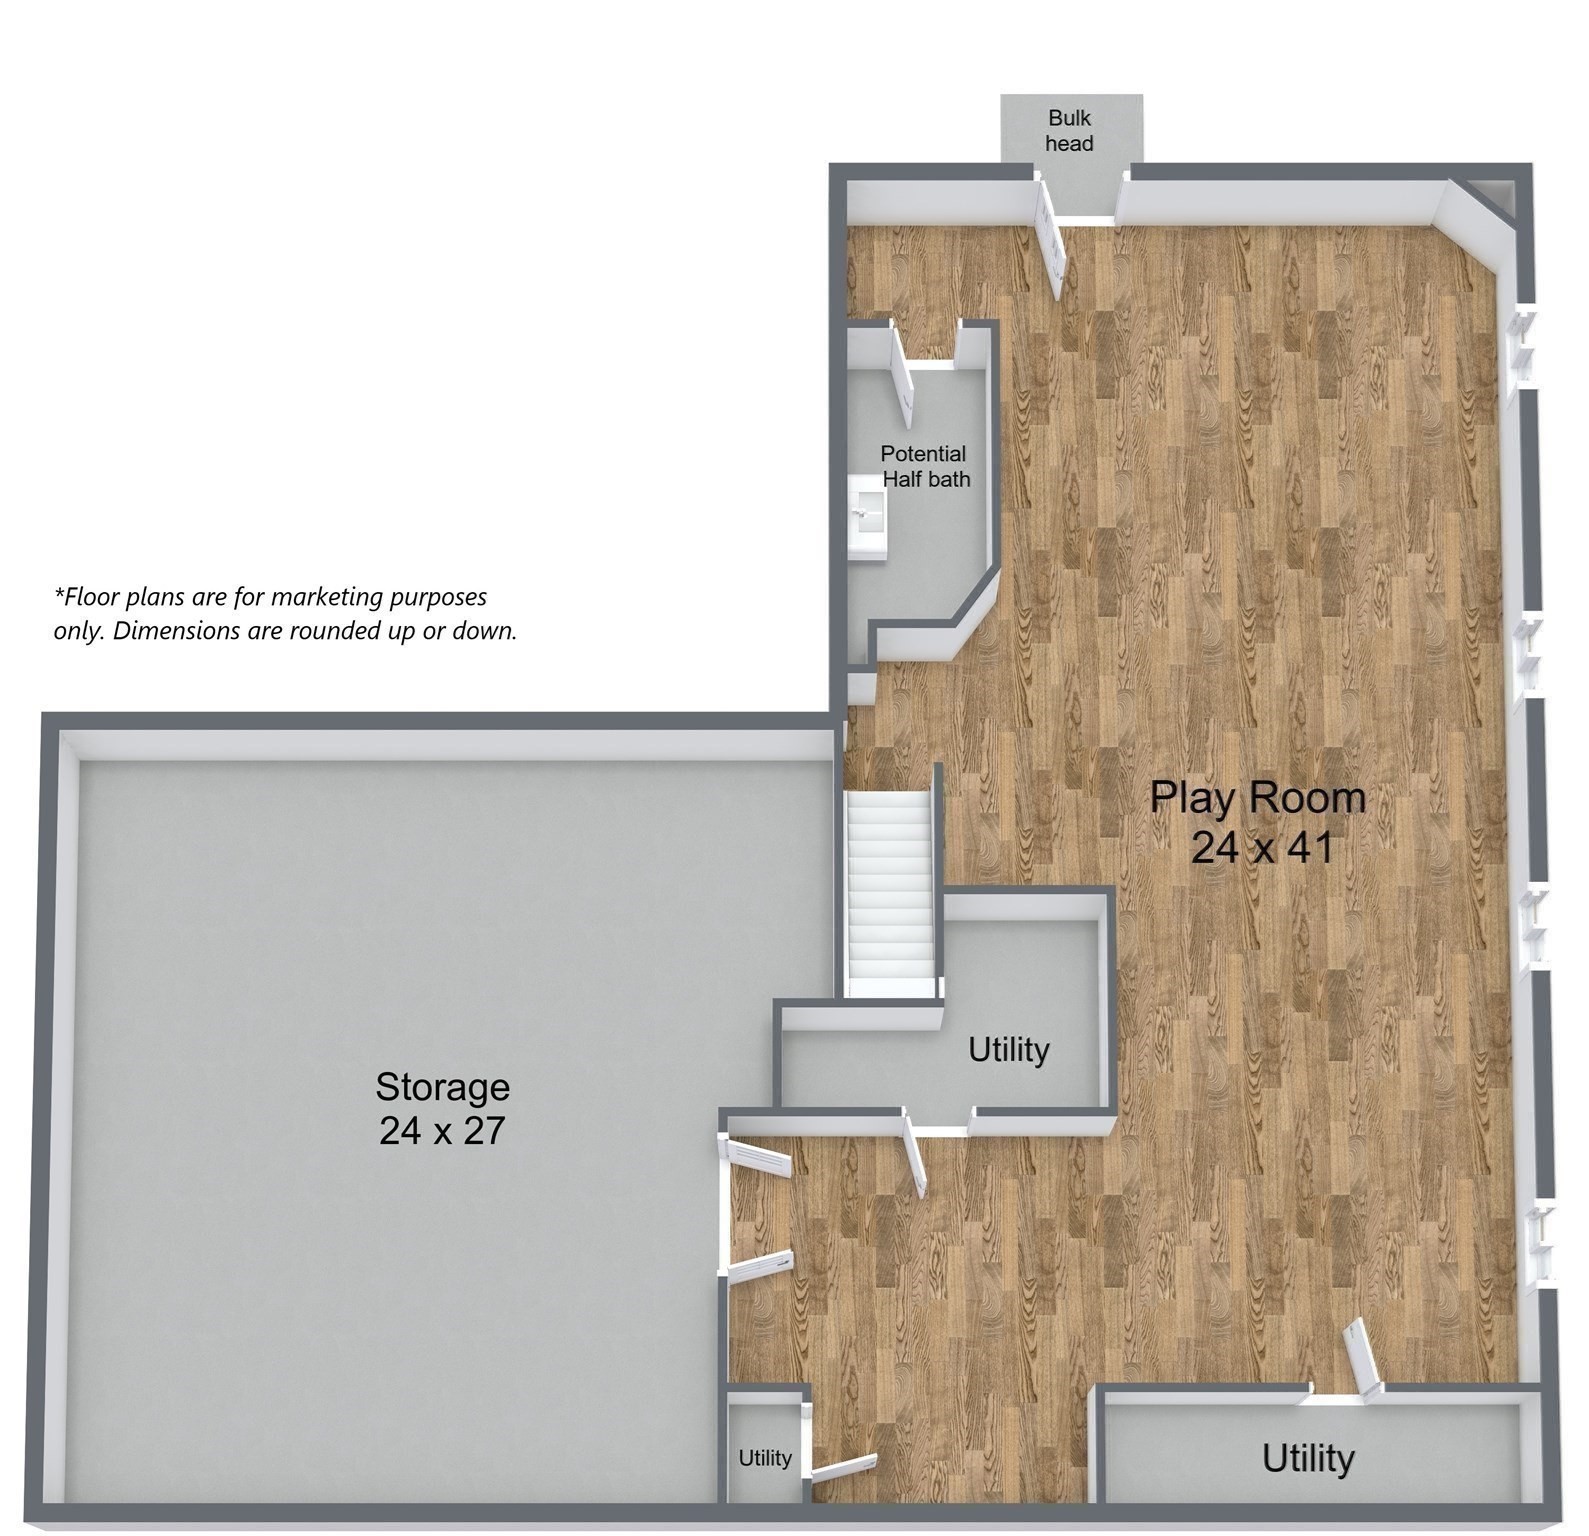
South Natick custom-built ranch in one of this area's most coveted neighborhoods, offering approximately 3,500+ sq. ft. of living space. The spacious family room with fireplace opens through glass sliders to an entertainment-sized private blue stone patio overlooking the serene, wooded backyard. The inviting kitchen with eat at island and generous counter space has direct access to the patio and back yard as well. Bright living and dining rooms feature walls of windows, while four generously sized bedrooms include a tranquil primary suite with abundant windows and peaceful views. Hardwood floors extend throughout the main level. A spacious lower-level playroom (2016) provides additional flexible living space. Central A/C (2022), first-floor laundry, 2 car attached garage and a full basement add comfort and convenience. A full house generator (2020), high efficiency furnace (2013) and hot water heater (2019) adds peace of mind. A lovely neighborhood setting close to major routes completes the package. Welcome home!

9/10/2026 11:00AM - 12:00PM EDT

9/11/2026 5:30PM - 7:00PM EDT

9/12/2026 12:00PM - 2:00PM EDT

9/13/2026 12:00PM - 2:00PM EDT

4
beds

3
baths

3,672 Sq.Ft. LIVING AREA

0.97 Acres lot

Anna Borelli

Anna Borelli

Features & Amenities

Interior

  • total bedrooms4
  • Total bathrooms3
  • full bathrooms2
  • half bathroom1
  • Laundry room First Floor
  • Flooring Tile, Hardwood
  • Fireplace Family Room
  • APPLIANCES Range, Dishwasher, Microwave, Refrigerator, Washer, Dryer, Range Hood, Other
  • other interior Features Play Room

Area & Lot

  • Status For Sale
  • OPEN HOUSE

    9/10/2026 11:00AM - 12:00PM EDT

    9/11/2026 5:30PM - 7:00PM EDT

    9/12/2026 12:00PM - 2:00PM EDT

    9/13/2026 12:00PM - 2:00PM EDT

  • Living Area3,672 Sq.Ft.
  • Total Area3,672 Sq.Ft.
  • Lot Area0.97 Acres
  • MLS® ID73567484
  • TypeResidential
  • YEAR BUILT1981
  • NeighborhoodSherborn
  • Architecture StylesRanch
  • Elementary SchoolMemorial
  • Middle SchoolKennedy
  • High SchoolNhs

Exterior

  • Garage Space2.0
  • water SourcePublic
  • roofShingle
  • lot featuresWooded, Sloped
  • parkingAttached, Paved Drive, Off Street
  • HEAT TYPEForced Air, Natural Gas
  • AIR CONDITIONINGCentral Air
  • sewerPublic Sewer
  • SubstructureConcrete Perimeter
  • other exterior FeaturesPorch, Patio, Rain Gutters, Sprinkler System

Financial

  • Sales Price$1,390,000
  • Real Estate Tax $14,075/yr
  • Zoning RSB

Sherborn

It is well known for its highly rated public school system, and was just named a 'Top Place to Live'.

Explore


Follow Us On Instagram

Work With Us

The Barber Real Estate Group have earned the respect of their clientele, professional associates and colleagues in the industry.