14 French Road
14 French Road
14 French Road
14 French Road
14 French Road
14 French Road
14 French Road
14 French Road
14 French Road
14 French Road
14 French Road
14 French Road
14 French Road
14 French Road
14 French Road
14 French Road
14 French Road
14 French Road
14 French Road
14 French Road
14 French Road
14 French Road
14 French Road
14 French Road
14 French Road
SEE ALL PHOTOS
14 French Road
14 French Road
14 French Road
14 French Road
14 French Road
14 French Road
14 French Road
14 French Road
14 French Road
14 French Road
14 French Road
14 French Road
14 French Road
14 French Road
14 French Road
14 French Road
14 French Road
14 French Road
14 French Road
14 French Road
14 French Road
14 French Road
14 French Road
14 French Road
14 French Road
For Sale

14 French Road

14 French Road, Holbrook, MA 02343

$600,000
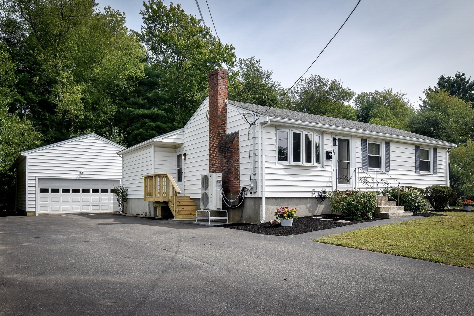
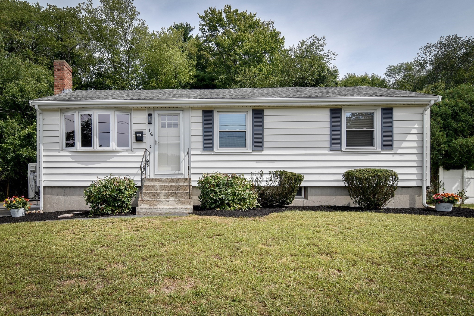
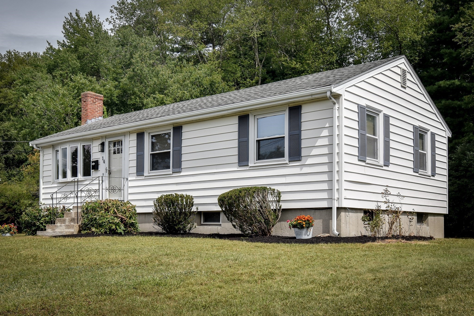
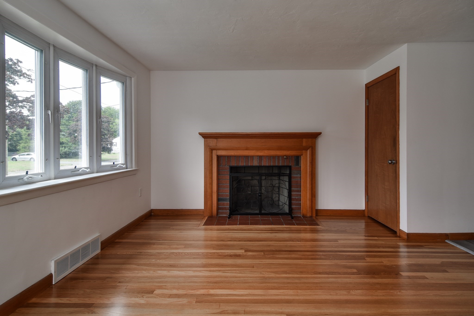
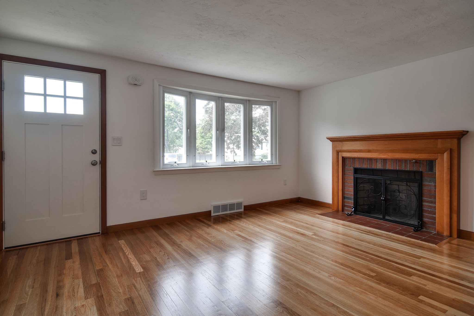
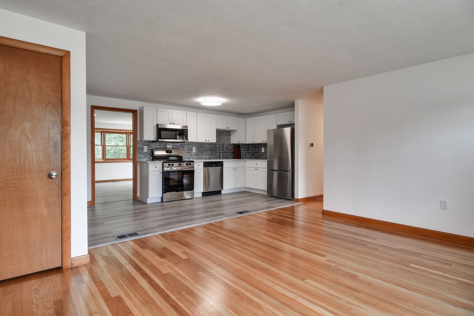
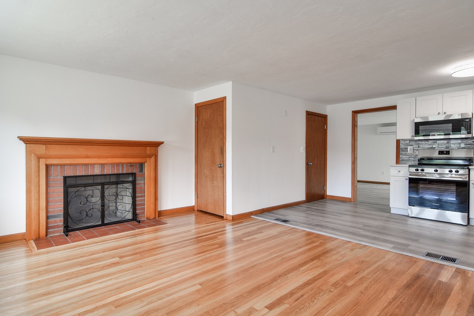
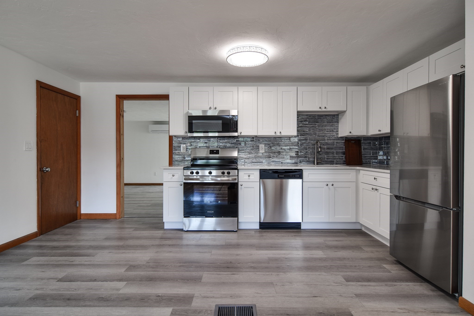
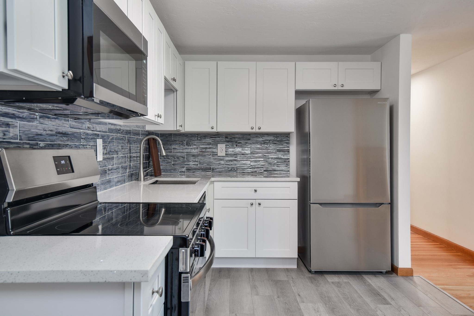
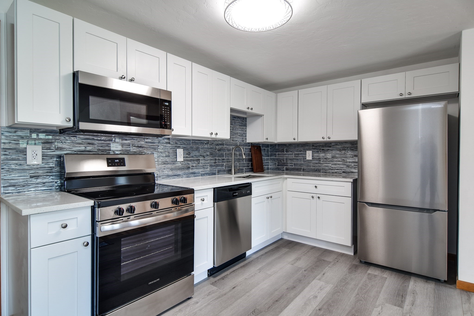
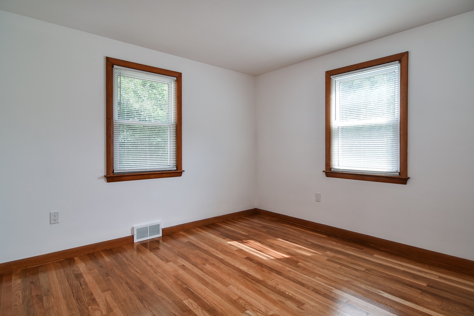
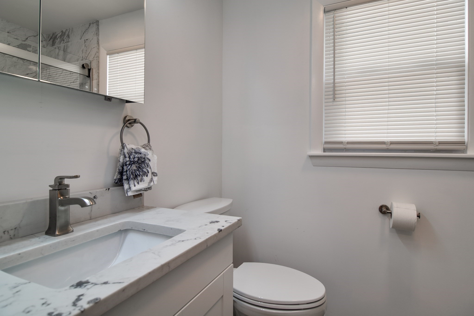
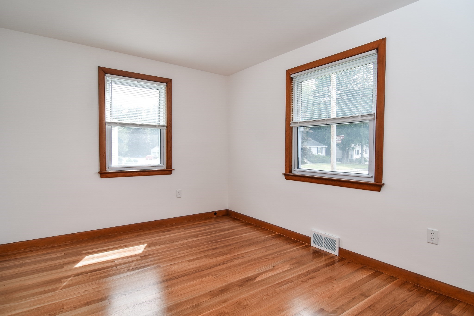
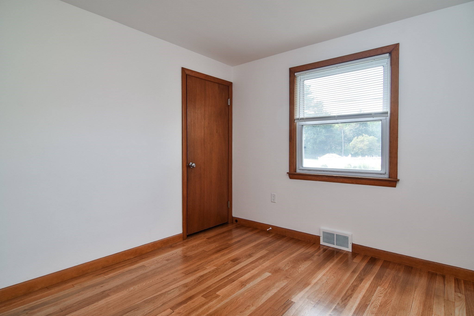
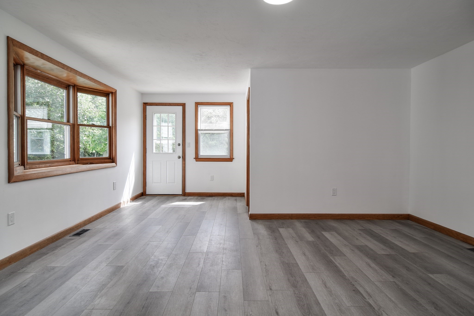
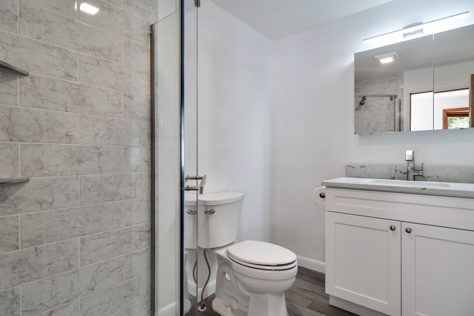
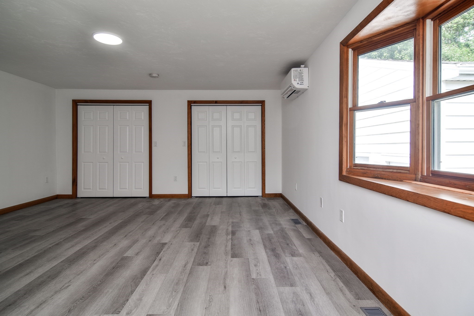
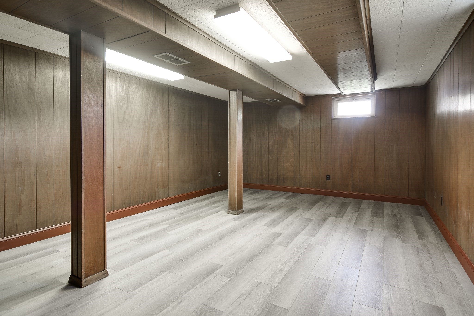
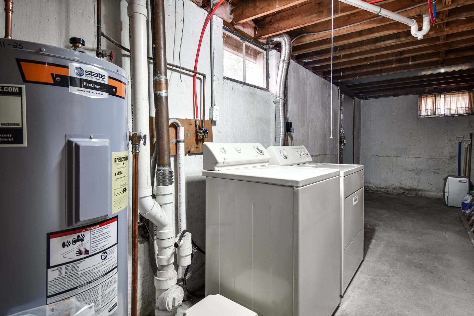
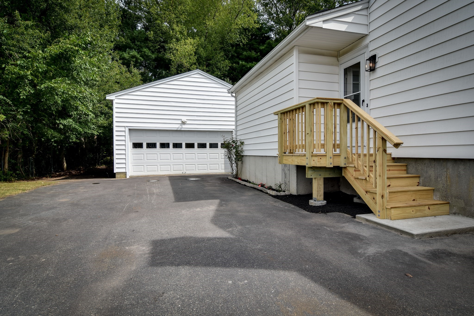
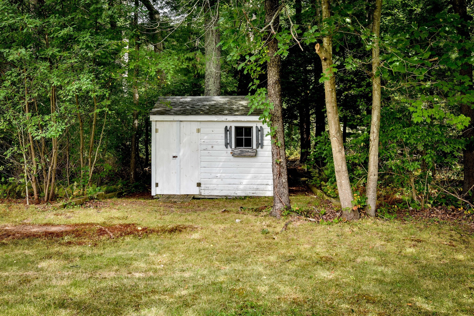
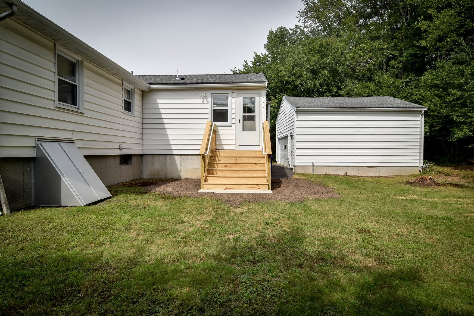
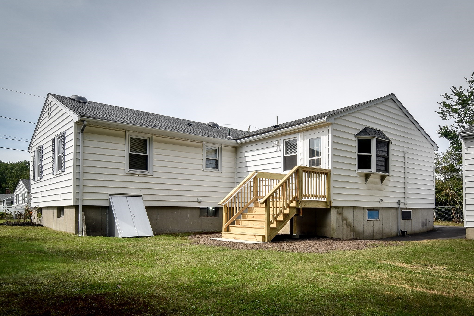
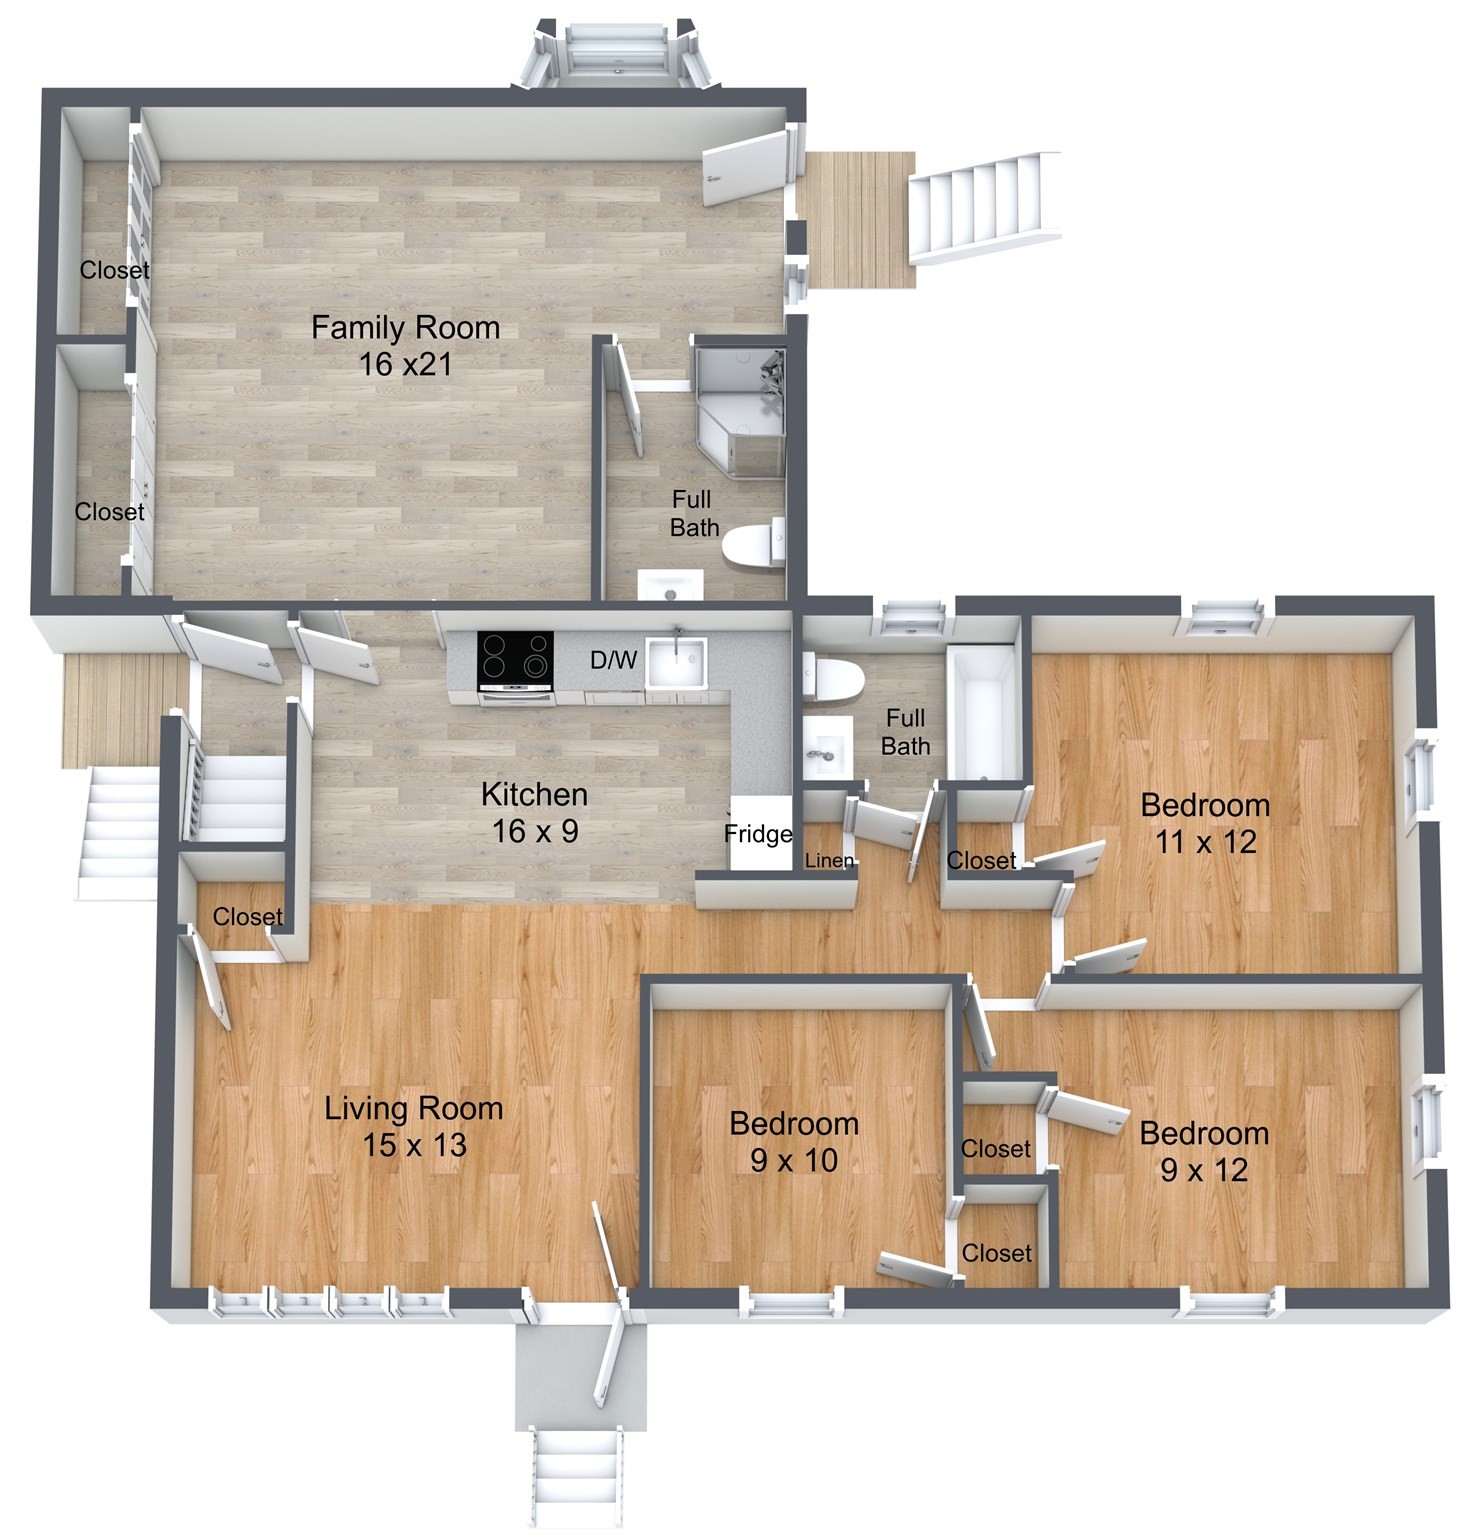
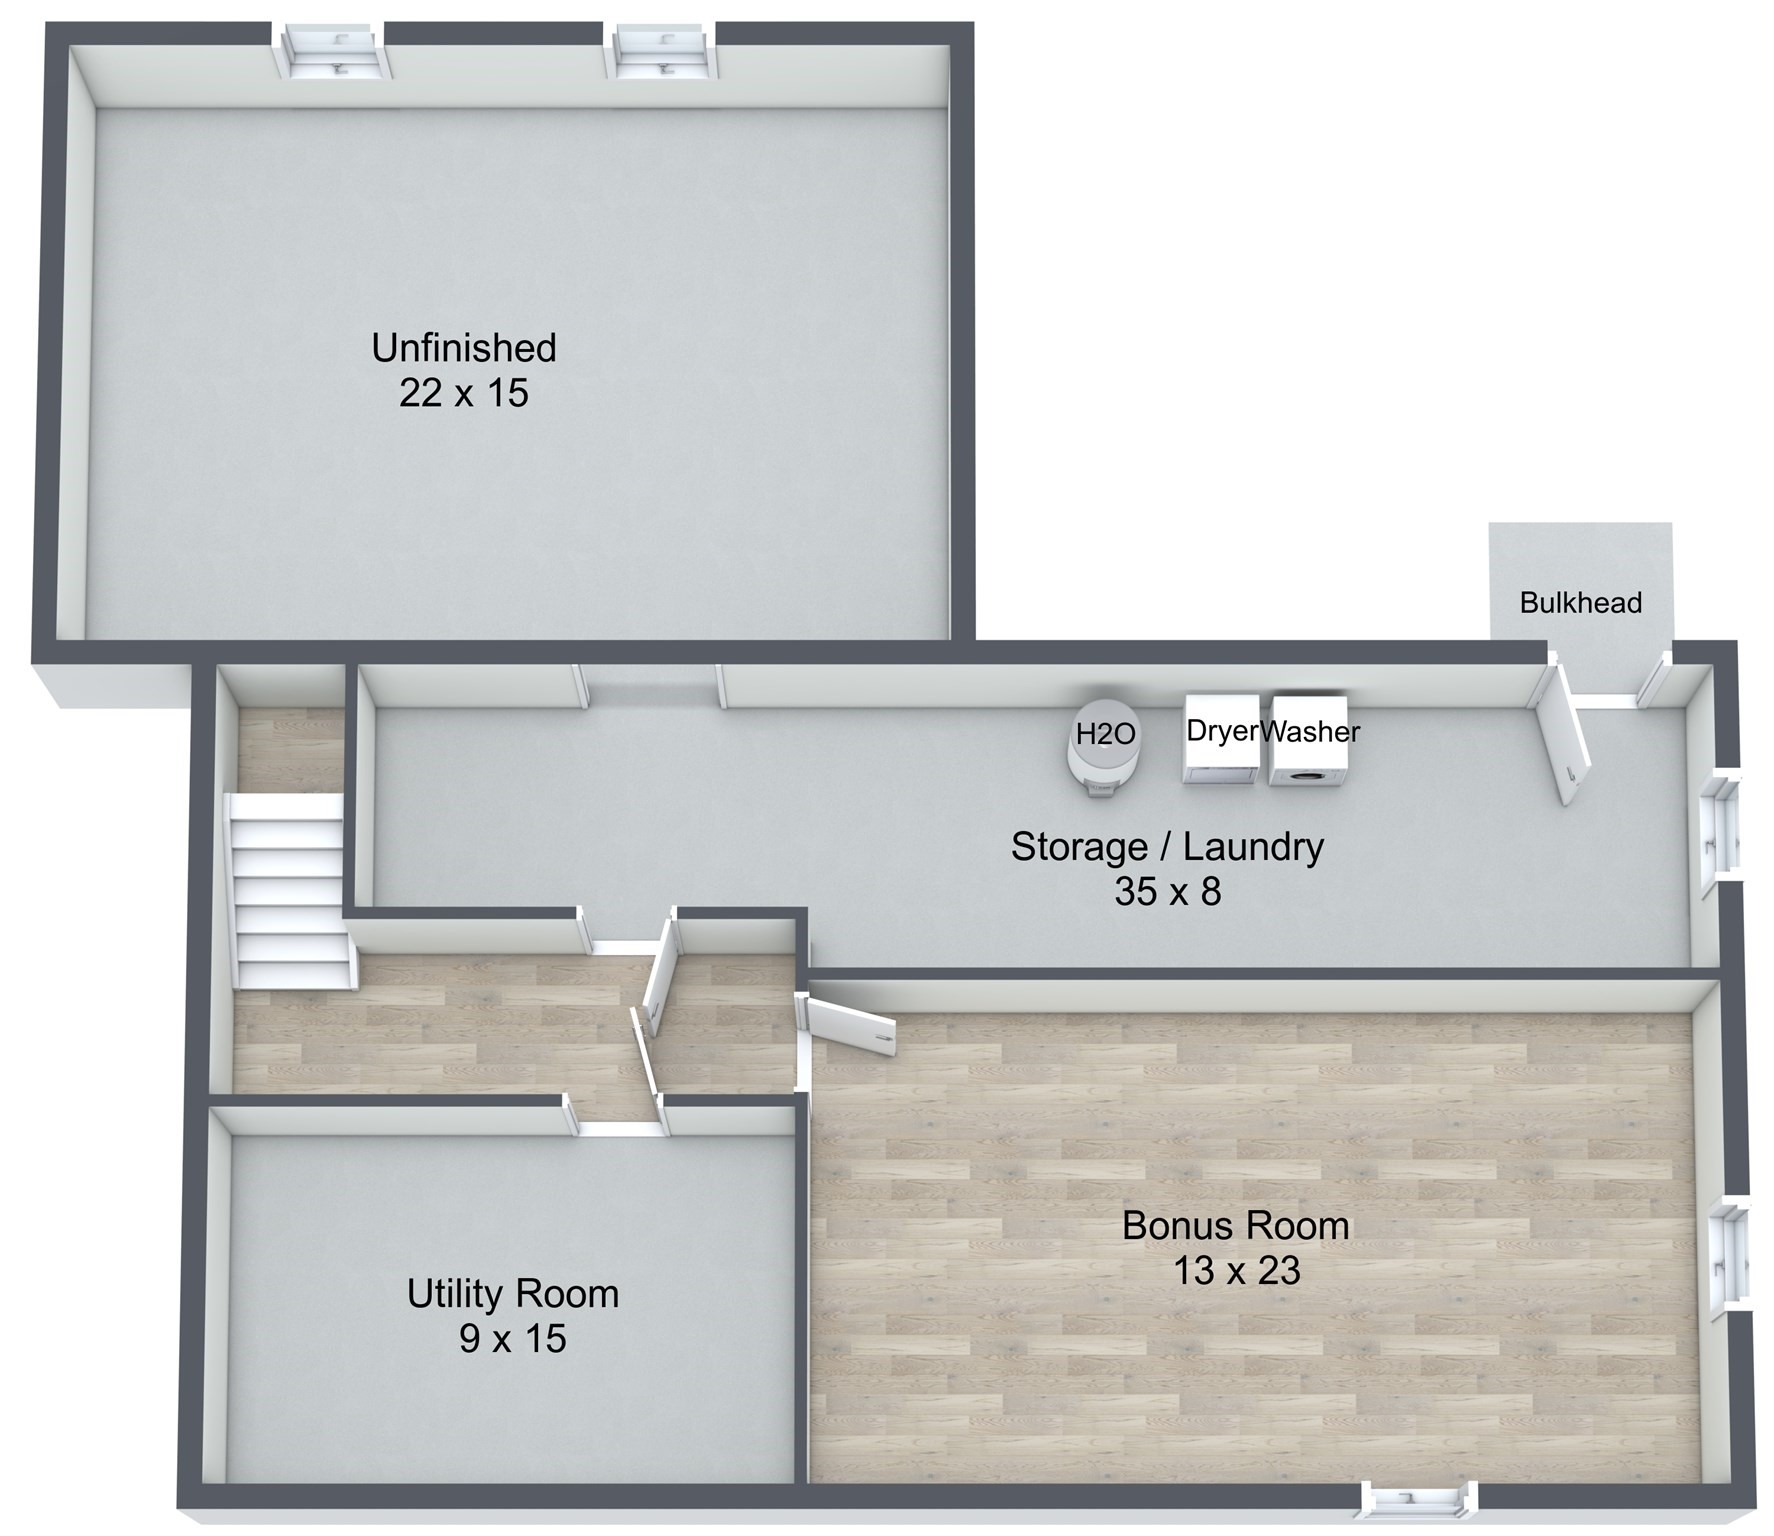
First time on the Market. Fully renovated home offering easy one-level living with a bright, open layout. This 3 bedroom, 2 bath property has been extensively updated, including kitchen, both bathrooms, refinished hardwood floors, heating/cooling systems, hot water tank, roof and more. The fireplaced living room opens to the kitchen. There is a spacious family room with direct access to the backyard. Lower level includes a finished, bonus room, laundry & plenty of storage which could be finished in the future for additional living space. All new energy-efficient systems. Enjoy the private backyard with a generous double lot. There is also a detached heated 2-car garage with storage above. Must be seen in person to fully appreciate. Ideally located on a quiet cul de sac street in a desirable neighborhood. Come make this house your home !! OPEN HOUSE: SAT 9/12 & SUN 9/13 from 12-2pm

9/12/2026 12:00PM - 2:00PM EDT

9/13/2026 12:00PM - 2:00PM EDT

3
beds

2
baths

1,693 Sq.Ft. LIVING AREA

0.73 Acres lot

Stephanie Parkhurst

Stephanie Parkhurst

Features & Amenities

Interior

  • total bedrooms3
  • Total bathrooms2
  • full bathrooms2
  • Laundry room In Basement
  • Flooring Tile, Concrete, Hardwood, Flooring - Vinyl
  • Fireplace Living Room
  • APPLIANCES Electric Water Heater, Water Heater, Microwave, Washer, Dryer, ENERGY STAR Qualified Refrigerator, ENERGY STAR Qualified Dishwasher, Range
  • other interior Features Bonus Room

Area & Lot

  • Status For Sale
  • OPEN HOUSE

    9/12/2026 12:00PM - 2:00PM EDT

    9/13/2026 12:00PM - 2:00PM EDT

  • Living Area1,693 Sq.Ft.
  • Total Area1,693 Sq.Ft.
  • Lot Area0.73 Acres
  • MLS® ID73573273
  • TypeResidential
  • YEAR BUILT1959
  • Architecture StylesRanch

Exterior

  • Garage Space2.0
  • water SourcePublic
  • roofShingle
  • lot featuresCul-De-Sac
  • parkingDetached, Garage Door Opener, Heated Garage, Garage Faces Side, Oversized, Paved Drive
  • HEAT TYPECentral, Electric, Ductless
  • AIR CONDITIONINGCentral Air, Ductless
  • sewerPublic Sewer
  • SubstructureConcrete Perimeter
  • other exterior FeaturesRain Gutters, Professional Landscaping, Screens

Financial

  • Sales Price$600,000
  • Real Estate Tax $6,341/yr
  • Zoning R3

Follow Us On Instagram

Work With Us

The Barber Real Estate Group have earned the respect of their clientele, professional associates and colleagues in the industry.