11 Morgan Drive # 408
SEE ALL PHOTOS
11 Morgan Drive # 408
For Sale

11 Morgan Drive # 408

11 Morgan Drive # 408, Natick, MA 01760

$719,900
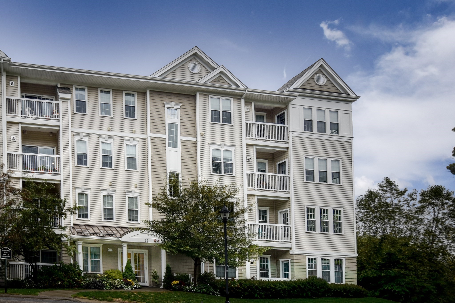
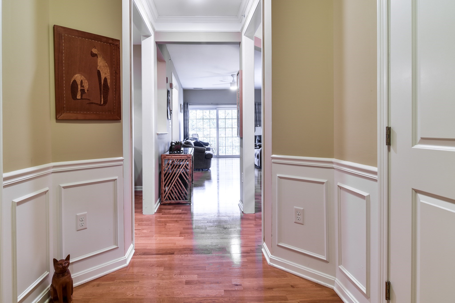
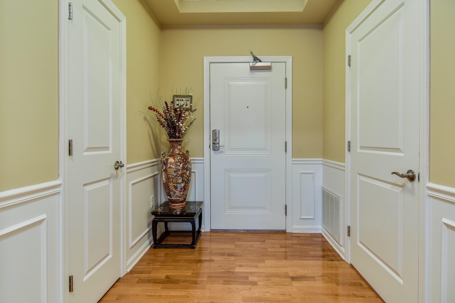
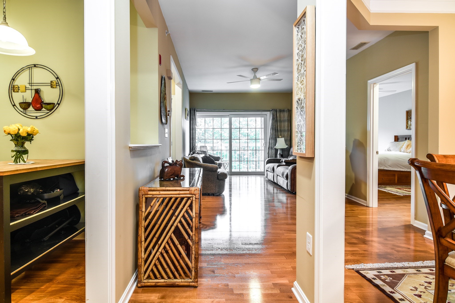
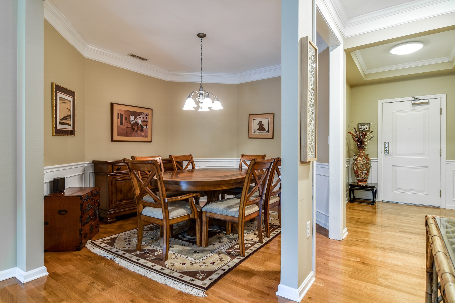
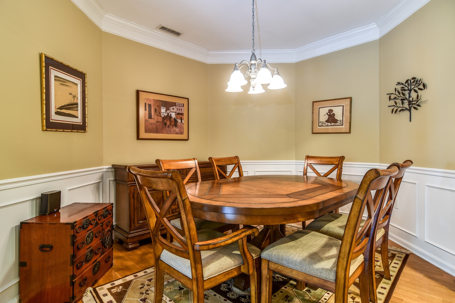
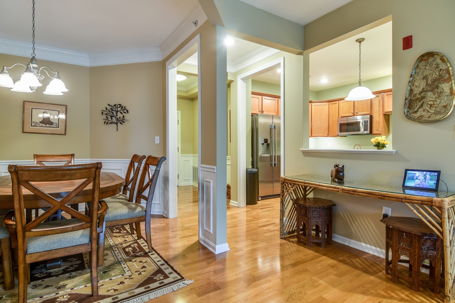
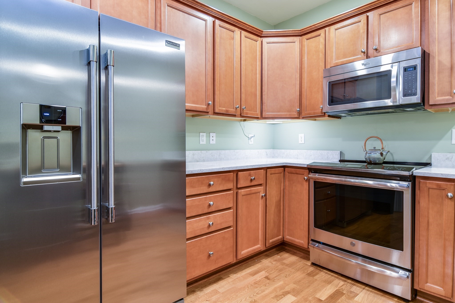
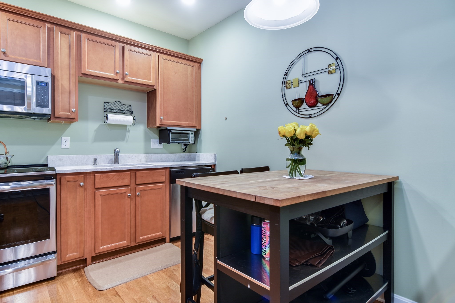
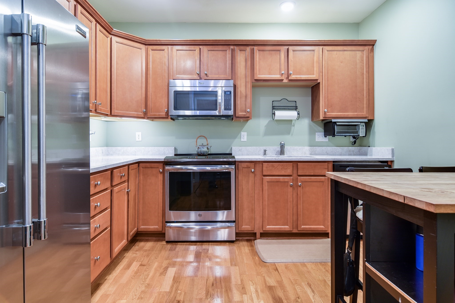
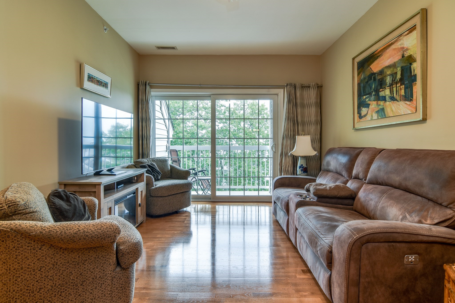
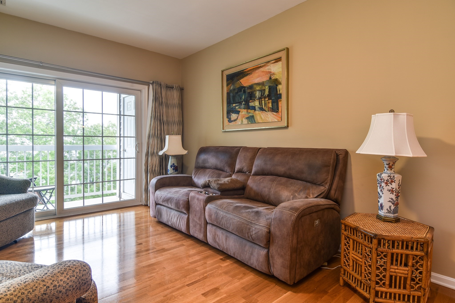
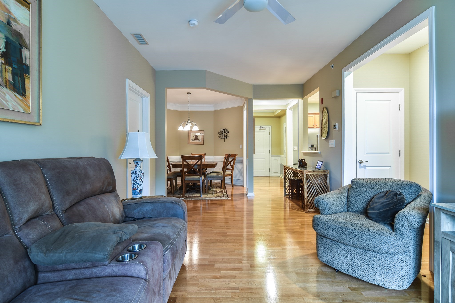
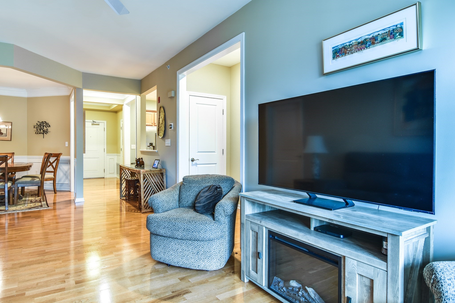
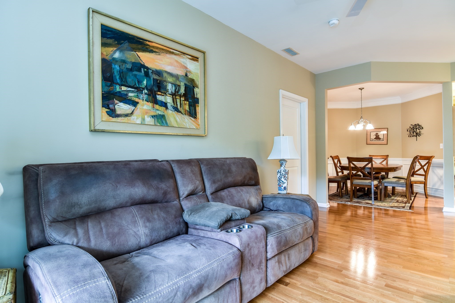
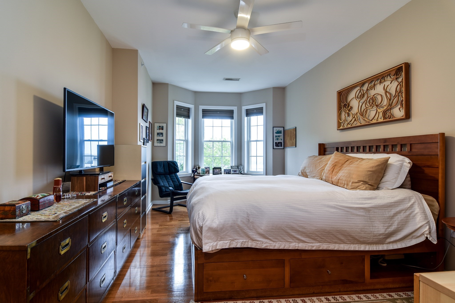
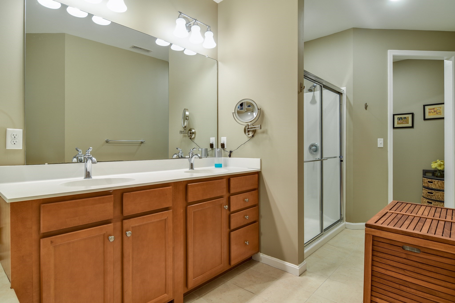
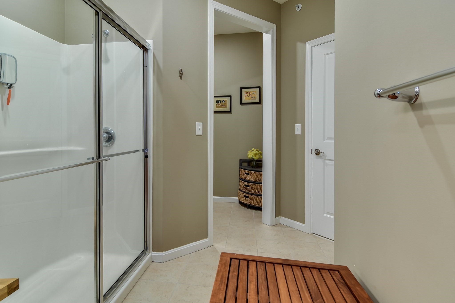
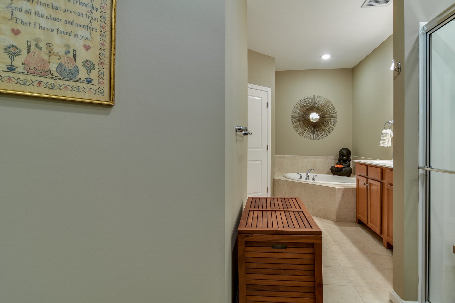
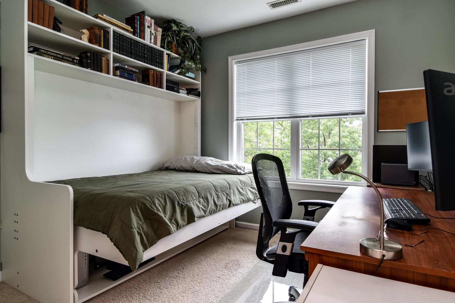
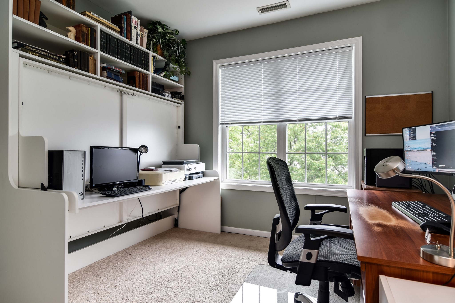
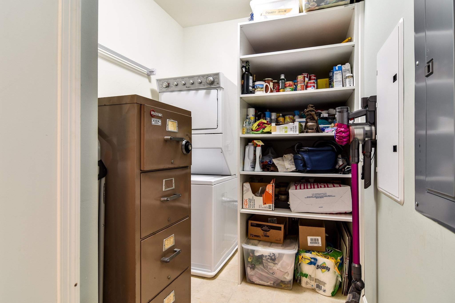
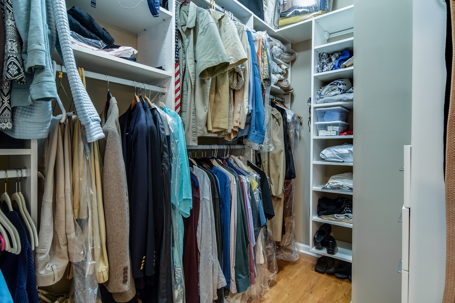
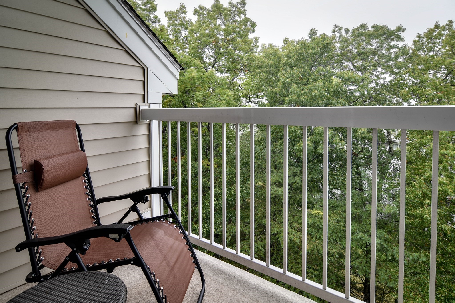
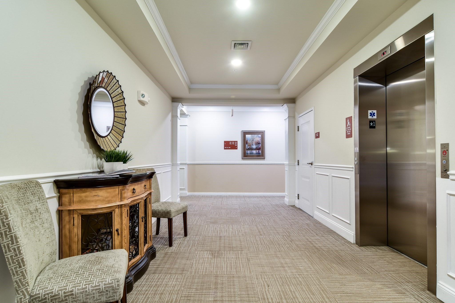
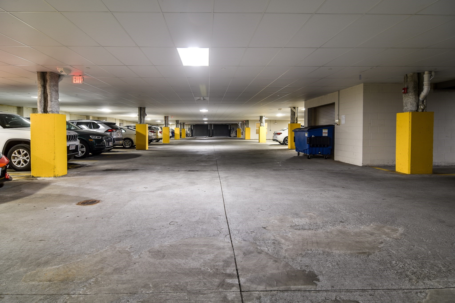
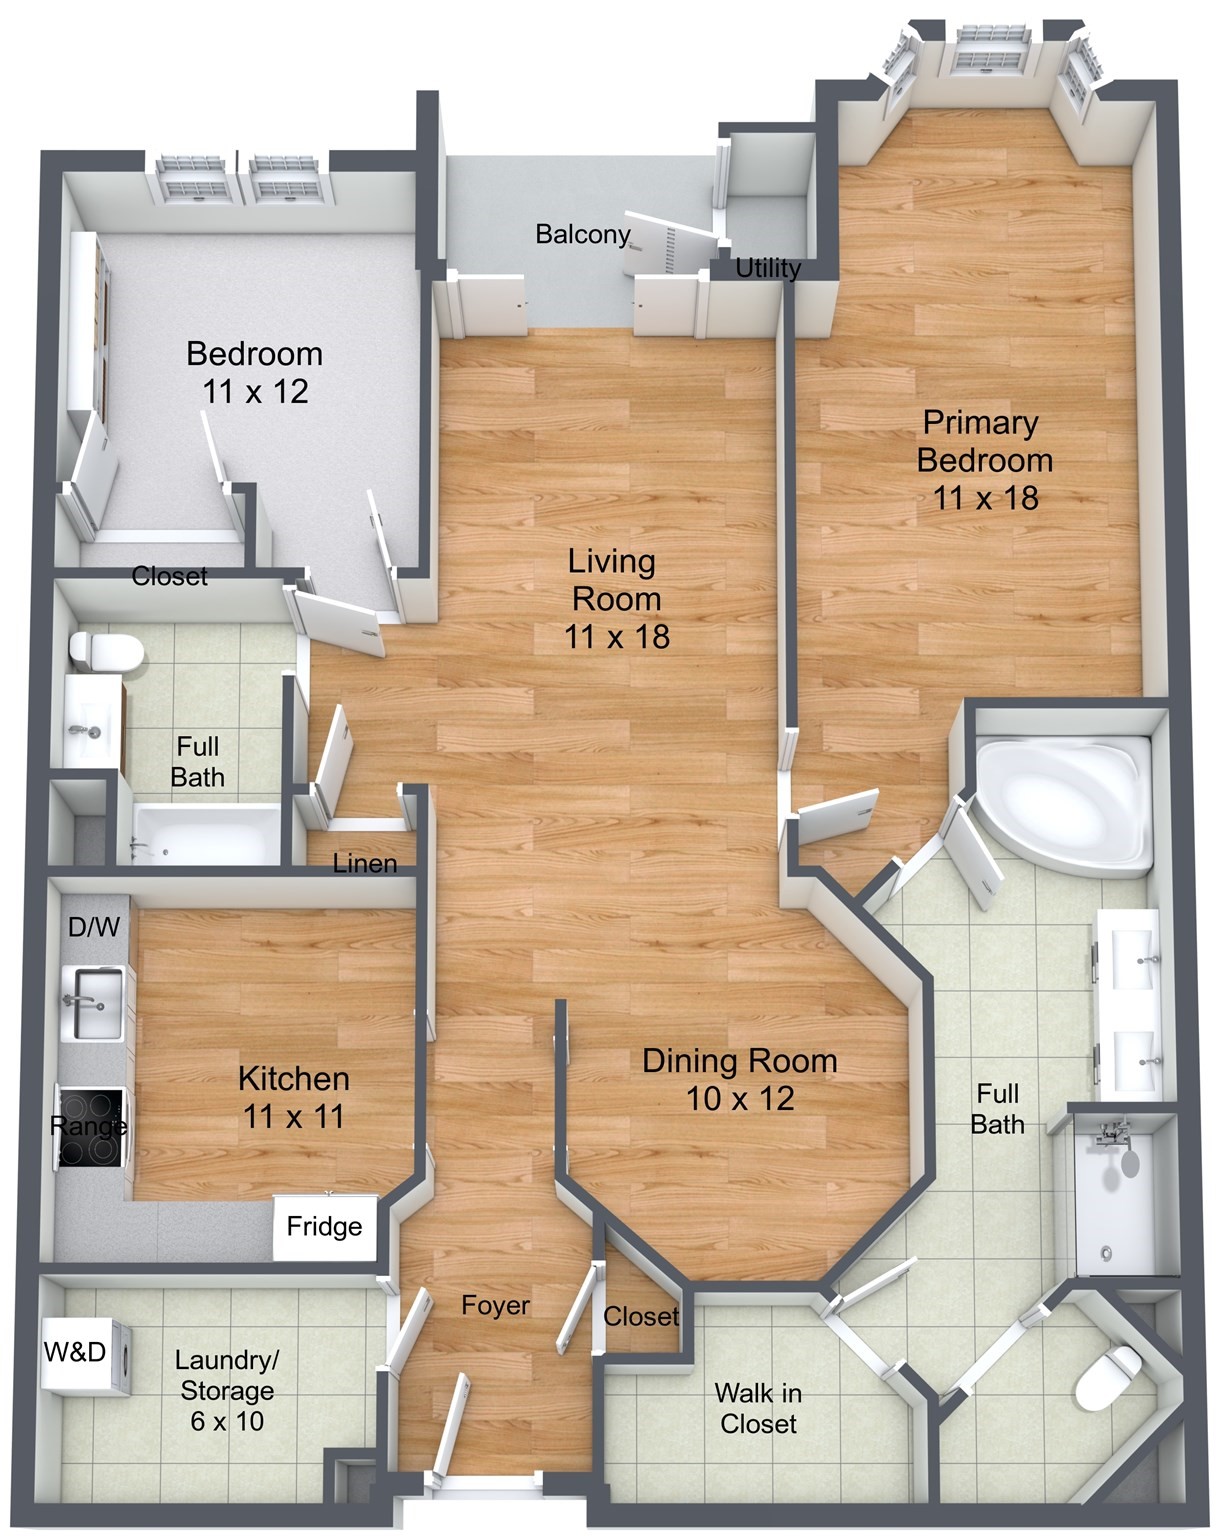
Welcome to this stunning 2 bedroom, 2 bathroom top floor unit nestled deep in the desirable South Natick Hills. Offering effortless single-level living, this beautifully appointed home combines comfort, style, and privacy with peaceful wooded surroundings and spectacular sunset views from your private balcony. The open-concept floor plan is ideal for both everyday living and entertaining, with hardwood floors through most rooms creating a warm and cohesive feel. The well-appointed kitchen features newer upgraded appliances, including an induction range and a stainless-steel refrigerator. The spacious primary bedroom offers a generous retreat, complete with a spa-like en-suite bathroom and walk-in closet outfitted with California Closet shelving. Additional updates include a newer washer and dryer, furnace and tankless on-demand water heater. A large in-unit laundry room provides valuable additional storage space. The property also includes one deeded, heated garage parking space, offering secure and convenient parking year-round plus ample additional parking just outside the building. With its serene setting, thoughtful updates, private balcony and meticulously maintained outdoor space all conveniently located with easy access to the town center, commuter rail and major routes.

2
beds

2
baths

1,310 Sq.Ft. LIVING AREA

Anna Borelli

Anna Borelli

Features & Amenities

Interior

  • total bedrooms2
  • Total bathrooms2
  • full bathrooms2
  • Laundry room Flooring - Stone/Ceramic Tile, Electric Dryer Hookup, Washer Hookup, Fourth Floor, In Unit
  • Flooring Tile, Carpet, Hardwood, Flooring - Hardwood
  • APPLIANCES Microwave, ENERGY STAR Qualified Refrigerator, ENERGY STAR Qualified Dryer, ENERGY STAR Qualified Dishwasher, ENERGY STAR Qualified Washer, Range
  • other interior Features Closet, Wainscoting, Entrance Foyer

Area & Lot

  • Status For Sale
  • Living Area1,310 Sq.Ft.
  • Total Area1,310 Sq.Ft.
  • MLS® ID73584370
  • TypeCondo
  • YEAR BUILT2013
  • NeighborhoodSherborn
  • Elementary SchoolMemorial
  • Middle SchoolKennedy
  • High SchoolNhs

Exterior

  • STORIES1
  • Garage Space1.0
  • water SourcePublic
  • roofShingle
  • parkingUnder, Garage Door Opener, Heated Garage, Storage, Insulated, Off Street, Common
  • HEAT TYPEForced Air
  • AIR CONDITIONINGCentral Air
  • sewerPublic Sewer
  • HOA AmenitiesElevator(s)
  • security FeaturesIntercom
  • other exterior FeaturesBalcony, Professional Landscaping

Financial

  • Sales Price$719,900
  • Real Estate Tax $7,052/yr
  • HOA $718/mo
  • Zoning RSB

Sherborn

It is well known for its highly rated public school system, and was just named a 'Top Place to Live'.

Explore


Follow Us On Instagram

Work With Us

The Barber Real Estate Group have earned the respect of their clientele, professional associates and colleagues in the industry.